Step inside to this remarkable entrance! The foyer and hallway design invites the perfect tone for your home while envisioning its untapped aesthetic potential. The open kitchen, living and dining room concept flow seamlessly together, ideal for any form of social gatherings along with a walk-in pantry, spacious enough for additional storage items. The primary suite offers optimal privacy, a huge walk-in closet, walk-in shower and an enclosed water closet nook. Entry from the garage-to-mudroom hallway provides that drop zone feature, aiding as a buffer between the outdoors and cleanly living spaces, conveniently located next to the laundry room. The 3 additional bedrooms are well appointed with a generous amount of space and thoughtful layout. Brand new tile flooring was installed in July 2025 along with a premium whole-house water softening system in yr 2024. This home offers just that much more for enhanced plumbing longevity and superior water quality!
For sale
$329,000
7606 Borasco Ln, Baytown, TX 77523
4beds
2,069sqft
:
Get pre-qualified$2,488/mo
Single Family Residence
Built in 2024
6,006 Square Feet Lot
$325,000 Zestimate®
$159/sqft
$60/mo HOA
What's special
Foyer and hallway designEnclosed water closet nookRemarkable entranceHuge walk-in closetWalk-in pantryWalk-in shower
- 20 days |
- 158 |
- 16 |
Likely to sell faster than
Zillow last checked:
Listing updated:
Listed by:
Angelica Quintanilla TREC #0677586 409-354-1601,
5X REALTY
Source: HAR,MLS#: 88766204
Facts & features
Interior
Bedrooms & bathrooms
- Bedrooms: 4
- Bathrooms: 2
- Full bathrooms: 2
Rooms
- Room types: Family Room, Utility Room
Primary bathroom
- Features: Full Secondary Bathroom Down, Primary Bath: Shower Only, Secondary Bath(s): Tub/Shower Combo
Kitchen
- Features: Kitchen Island, Kitchen open to Family Room, Walk-in Pantry
Heating
- Electric
Cooling
- Ceiling Fan(s), Electric
Appliances
- Included: Disposal, Dryer, Refrigerator, Washer, Water Softener, Oven, Microwave, Gas Cooktop, Dishwasher
- Laundry: Electric Dryer Hookup, Washer Hookup
Features
- Formal Entry/Foyer, Prewired for Alarm System, En-Suite Bath, Primary Bed - 1st Floor, Walk-In Closet(s)
- Flooring: Carpet, Tile
- Windows: Insulated/Low-E windows
Interior area
- Total structure area: 2,069
- Total interior livable area: 2,069 sqft
Property
Parking
- Total spaces: 2
- Parking features: Attached
- Attached garage spaces: 2
Features
- Stories: 1
- Patio & porch: Covered
- Exterior features: Back Green Space
- Fencing: Back Yard
Lot
- Size: 6,006 Square Feet
- Features: Back Yard, Subdivided, 0 Up To 1/4 Acre
Details
- Parcel number: 66761
Construction
Type & style
- Home type: SingleFamily
- Architectural style: Traditional
- Property subtype: Single Family Residence
Materials
- Spray Foam Insulation, Brick, Stone
- Foundation: Slab
- Roof: Composition
Condition
- New construction: No
- Year built: 2024
Utilities & green energy
- Sewer: Public Sewer
- Water: Public, Water District
Green energy
- Energy efficient items: Attic Vents, Thermostat, Lighting, HVAC, HVAC>13 SEER
Community & HOA
Community
- Security: Prewired for Alarm System
- Subdivision: Southwinds Sec 4
HOA
- Has HOA: Yes
- HOA fee: $725 annually
Location
- Region: Baytown
Financial & listing details
- Price per square foot: $159/sqft
- Tax assessed value: $336,280
- Annual tax amount: $7,616
- Date on market: 7/8/2026
- Listing terms: Cash,Conventional,FHA,Investor,VA Loan
- Ownership: Full Ownership
- Road surface type: Concrete, Curbs, Gutters
Estimated market value
$325,000
$309,000 - $341,000
$2,399/mo
Price history
| Date | Event | Price |
|---|---|---|
| 7/8/2026 | Listed for sale | $329,000-1.4%$159/sqft |
Source:  HAR #88766204 Report a problem HAR #88766204 Report a problem | ||
| 7/1/2024 | Listing removed | -- |
Source: HAR #12249340 Report a problem | ||
| 4/25/2024 | Pending sale | $333,731$161/sqft |
Source: HAR #12249340 Report a problem | ||
| 4/20/2024 | Price change | $333,731-4%$161/sqft |
Source: HAR #12249340 Report a problem | ||
| 4/5/2024 | Price change | $347,731+0.9%$168/sqft |
Source: HAR #12249340 Report a problem | ||
| 3/15/2024 | Price change | $344,731-2.4%$167/sqft |
Source: HAR #12249340 Report a problem | ||
| 3/14/2024 | Listed for sale | $353,231$171/sqft |
Source: HAR #12249340 Report a problem | ||
Public tax history
| Year | Property taxes | Tax assessment |
|---|---|---|
| 2025 | $1,182 +587.8% | $336,280 +761.4% |
| 2024 | $172 -1.9% | $39,040 |
| 2023 | $175 | $39,040 |
Find assessor info on the county website
Monthly payment
Est. payment
Payment breakdown
Explore the cost of this home by adjusting the details. Changes won't be saved.Climate risks
Neighborhood: 77523
Nearby schools
GreatSchools rating
- 6/10Clark Elementary SchoolGrades: K-5Distance: 7.3 mi
- 5/10Gentry Junior High SchoolGrades: 6-8Distance: 3.5 mi
- 4/10Sterling High SchoolGrades: 9-12Distance: 5.6 mi
Schools provided by the listing agent
- Elementary: Clark Elementary School (Goose Creek)
- Middle: Gentry Junior High School
- High: Sterling High School (Goose Creek)
Source: HAR. This data may not be complete. We recommend contacting the local school district to confirm school assignments for this home.
- $321,400-- bd-- ba2.4k sqft7610 Borasco Ln, Baytown, TX 77523Off Market
- $337,3006 bd4 ba3k sqft7603 Borasco Ln, Baytown, TX 77523Off Market
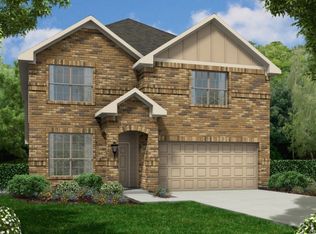
- $376,2005 bd4 ba2.7k sqft2538 Gentle Breeze Ln, Baytown, TX 77523Off Market

- $303,5004 bd2 ba1.9k sqft7607 Borasco Ln, Baytown, TX 77523Off Market
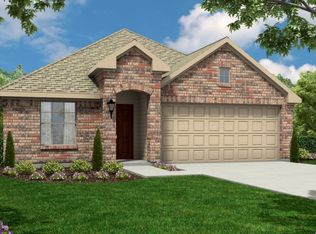
- $302,500-- bd-- ba1.6k sqft7611 Fremantle Ln, Baytown, TX 77523Off Market
- $311,200-- bd-- ba2.3k sqft2510 Gentle Breeze Ln, Baytown, TX 77523Off Market
- $322,500-- bd-- ba2.3k sqft7619 Fremantle Ln, Baytown, TX 77523Off Market
- $323,200-- bd-- ba2k sqft7618 Borasco Ln, Baytown, TX 77523Off Market
A local agent can set up tours, give advice and negotiate with sellers.
Similar homes
- $330,0004 bd4 ba2.4k sqft2535 Solano Ln, Baytown, TX 77523For Sale
 MLS ID #19755149, Taneeka Henderson, Southern Star Realty. HAR
 - $335,0004 bd3 ba2.3k sqft2114 Levant Ln, Baytown, TX 77523For Sale
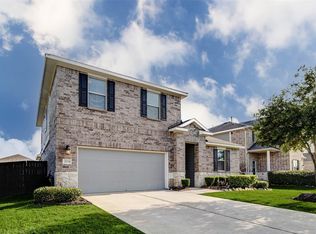 MLS ID #37363965, Chelsea Martinez, Truss Real Estate | SERHANT.. HAR
 - $325,0004 bd2 ba1.8k sqft611 Walnut Branch Dr, Baytown, TX 77523For Sale
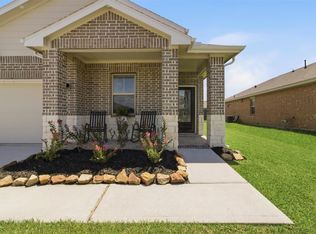 MLS ID #12376200, Sarah Steinkopf, CB&A, Realtors- Southeast. HAR
 - $315,0004 bd4 ba2.1k sqft8322 Quiet Bay Dr, Baytown, TX 77523For Sale
 MLS ID #90876731, Cindy Gonzalez, JLA Realty. HAR
 - $289,9953 bd2 ba1.6k sqft411 Walnut Branch Dr, Baytown, TX 77523For SaleMLS ID #37335507, Sarah Steinkopf, CB&A, Realtors- Southeast. HAR
- $369,0004 bd4 ba2.5k sqft8526 Treetop Heights Dr, Baytown, TX 77523For SaleMLS ID #40808208, Caren Van Lue, JLA Realty. HAR
- $279,9003 bd2 ba2.2k sqft8219 Fox St, Baytown, TX 77523For SaleMLS ID #4045135, Cindy Gonzalez, JLA Realty. HAR
- $349,9004 bd3 ba1.8k sqft14519 Sweet Water Dr, Baytown, TX 77523For SaleMLS ID #47754436, Veronica Gamez, Realty Of America, LLC. HAR
- $289,9004 bd2 ba1.5k sqft8010 Dogwood Ct, Cove, TX 77523For SaleMLS ID #80537978, Diane Rendon, JLA Realty. HAR
- $365,0004 bd3 ba2.2k sqft8423 Moonlight Bay Cir, Baytown, TX 77523For SaleMLS ID #10736645, Melissa Sumrall, JLA Realty. HAR
- $350,0004 bd3 ba1.9k sqft9802 Palm Royal Dr, Baytown, TX 77521For SaleMLS ID #75021191, Patricia Ibarra, Vive Realty LLC. HAR
- $299,0003 bd2 ba1.6k sqft14530 Rain Tree Dr, Baytown, TX 77523For SaleMLS ID #93239409, Emmanuel Bravo, Top Guns Realty on Lake Conroe. HAR
- $335,0004 bd3 ba2.4k sqft8707 E Crescent Lake Cir, Baytown, TX 77521For SaleMLS ID #9846311, Tina Whalen, RE/MAX East. HAR
- $274,0003 bd3 ba1.8k sqft9830 Ellen St, Baytown, TX 77521For SaleMLS ID #16597852, Jonna Robbins, Orchard Brokerage. HAR
- $260,0003 bd2 ba1.8k sqft10610 Pine Meadows Blvd, Baytown, TX 77523For SaleMLS ID #83409295, Robert Reyna, RA Brokers. HAR
- $272,9003 bd2 ba1.4k sqft8223 Montego Bay Dr, Baytown, TX 77523For SaleMLS ID #25079599, Melanie Wingate, Bates-Brinkley Realty. HAR
- $225,0004 bd3 ba2.4k sqft10422 Lauren Creek Dr, Baytown, TX 77523For SaleMLS ID #72342659, Jennifer Prieto- Chark, Cattell Real Estate Group, INC. HAR
- $279,0003 bd2 ba1.7k sqft8338 Hunters Lodge Ln, Baytown, TX 77521For SaleMLS ID #90387270, Cindy Gonzalez, JLA Realty. HAR
- $365,0004 bd3 ba2.3k sqft1927 Pinewood Court Dr, Baytown, TX 77521For SaleMLS ID #75212497, Judith Sanchez, Keller Williams Elite. HAR
- $324,9004 bd2 ba2k sqft1008 Llano Trl, Dayton, TX 77535For SaleMLS ID #773754, Craig Perez, Keller Williams Elite. HAR
