Rare to find four sides brick. Conveniently located with quick access to I-10 and Grand Parkway (SH 99), you'll enjoy an easy commute to Houston, Mont Belvieu, and major employment centers. Skip the wait for new construction and move right into this stunning 2024 Smith Douglas home thoughtfully designed with 4 bedrooms scan 3.5 bathrooms. This home features a formal dining room and a separate fourth-bedroom ensuite, ideal for guests or multigenerational living. Enjoy outdoor living on the covered patio overlooking the oversized lot perfect for a new pool, while dual-zone A/C helping to keep utility costs low. Only minutes away from shopping, dining, parks, and schools. This gem checks all the boxes. Schedule your private tour today!
For sale
$330,000
2535 Solano Ln, Baytown, TX 77523
4beds
2,458sqft
:
Get pre-qualified$2,489/mo
Single Family Residence
Built in 2024
8,232 Square Feet Lot
$325,900 Zestimate®
$134/sqft
$54/mo HOA
What's special
Four sides brickFormal dining roomCovered patioOverlooking the oversized lotSeparate fourth-bedroom ensuite
- 34 days |
- 142 |
- 11 |
Zillow last checked:
Listing updated:
Listed by:
Taneeka Henderson TREC #0781634 713-510-3030,
Southern Star Realty
Source: HAR,MLS#: 19755149
Facts & features
Interior
Bedrooms & bathrooms
- Bedrooms: 4
- Bathrooms: 4
- Full bathrooms: 3
- 1/2 bathrooms: 1
Primary bathroom
- Features: Half Bath, Primary Bath: Double Sinks, Primary Bath: Separate Shower, Primary Bath: Soaking Tub
Kitchen
- Features: Kitchen open to Family Room, Pantry, Soft Closing Cabinets, Walk-in Pantry
Heating
- Natural Gas
Cooling
- Ceiling Fan(s), Electric, Zoned
Appliances
- Included: ENERGY STAR Qualified Appliances, Water Heater, Disposal, Dryer, Refrigerator, Washer, Gas Oven, Microwave, Gas Range, Dishwasher
- Laundry: Gas Dryer Hookup, Washer Hookup
Features
- Formal Entry/Foyer, High Ceilings, Prewired for Alarm System, Wired for Sound, En-Suite Bath, Primary Bed - 1st Floor, Walk-In Closet(s)
- Flooring: Carpet, Tile, Vinyl
Interior area
- Total structure area: 2,458
- Total interior livable area: 2,458 sqft
Video & virtual tour
Property
Parking
- Total spaces: 2
- Parking features: Attached, Garage Door Opener
- Attached garage spaces: 2
Features
- Stories: 2
Lot
- Size: 8,232 Square Feet
- Features: Cul-De-Sac, 0 Up To 1/4 Acre
Details
- Parcel number: 66801
Construction
Type & style
- Home type: SingleFamily
- Architectural style: Traditional
- Property subtype: Single Family Residence
Materials
- Brick, Cement Siding
- Foundation: Slab
- Roof: Composition
Condition
- New construction: No
- Year built: 2024
Utilities & green energy
- Sewer: Public Sewer
- Water: Public
Green energy
- Green verification: ENERGY STAR Certified Homes
- Energy efficient items: Thermostat
Community & HOA
Community
- Security: Prewired for Alarm System
- Subdivision: Southwinds Sec 4
HOA
- Has HOA: Yes
- Amenities included: Dog Park, Jogging Path, Park, Picnic Area, Playground, Pool
- HOA fee: $650 annually
Location
- Region: Baytown
Financial & listing details
- Price per square foot: $134/sqft
- Tax assessed value: $338,870
- Annual tax amount: $7,675
- Date on market: 6/21/2026
- Listing terms: Cash,Conventional,FHA,USDA Loan,VA Loan
- Road surface type: Concrete
Estimated market value
$325,900
$310,000 - $342,000
$2,766/mo
Price history
| Date | Event | Price |
|---|---|---|
| 6/21/2026 | Listed for sale | $330,000$134/sqft |
Source:  HAR #19755149 Report a problem HAR #19755149 Report a problem | ||
| 6/18/2026 | Listing removed | $330,000$134/sqft |
Source: HAR #76735412 Report a problem | ||
| 5/3/2026 | Listed for sale | $330,000$134/sqft |
Source: HAR #76735412 Report a problem | ||
| 4/23/2026 | Listing removed | $330,000$134/sqft |
Source: HAR #19676298 Report a problem | ||
| 4/16/2026 | Listed for sale | $330,000$134/sqft |
Source: HAR #19676298 Report a problem | ||
Public tax history
| Year | Property taxes | Tax assessment |
|---|---|---|
| 2025 | $1,490 +743.4% | $338,870 +744% |
| 2024 | $177 -26.4% | $40,150 -25% |
| 2023 | $240 | $53,530 |
Find assessor info on the county website
Monthly payment
Est. payment
Payment breakdown
Explore the cost of this home by adjusting the details. Changes won't be saved.Climate risks
Neighborhood: 77523
Nearby schools
GreatSchools rating
- 6/10Clark Elementary SchoolGrades: K-5Distance: 7.3 mi
- 5/10Gentry Junior High SchoolGrades: 6-8Distance: 3.5 mi
- 4/10Sterling High SchoolGrades: 9-12Distance: 5.6 mi
Schools provided by the listing agent
- Elementary: Clark Elementary School (Goose Creek)
- Middle: Gentry Junior High School
- High: Sterling High School (Goose Creek)
Source: HAR. This data may not be complete. We recommend contacting the local school district to confirm school assignments for this home.
- $350,400-- bd-- ba1.8k sqft2539 Solano Ln, Baytown, TX 77523Off Market
- $331,700-- bd-- ba1.8k sqft2538 Windstream Ln, Baytown, TX 77523Off Market
- $335,8005 bd4 ba2.7k sqft2530 Windstream Ln, Baytown, TX 77523Off Market

- $325,7004 bd4 ba2.2k sqft2522 Windstream Ln, Baytown, TX 77523Off Market
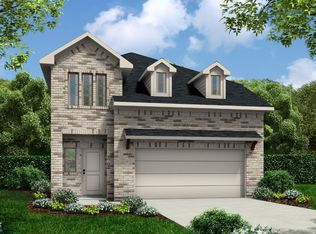
- $289,2003 bd2 ba1.5k sqft2519 Solano Ln, Baytown, TX 77523Off Market
- $349,600-- bd-- ba3k sqft7634 Borasco Ln, Baytown, TX 77523Off Market
- $324,400-- bd-- ba2.4k sqft7634 Fremantle Ln, Baytown, TX 77523Off Market
- $283,300-- bd-- ba-- sqft2535 Windstream Ln, Baytown, TX 77523Off Market
A local agent can set up tours, give advice and negotiate with sellers.
Similar homes
- $335,0004 bd3 ba2.3k sqft2114 Levant Ln, Baytown, TX 77523For Sale
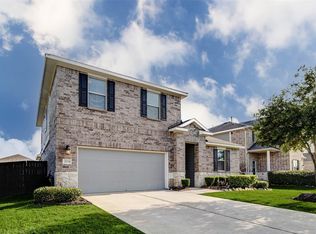 MLS ID #37363965, Chelsea Martinez, Truss Real Estate | SERHANT.. HAR
 - $369,0004 bd4 ba2.5k sqft8526 Treetop Heights Dr, Baytown, TX 77523For Sale
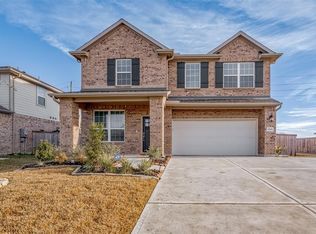 MLS ID #40808208, Caren Van Lue, JLA Realty. HAR
 - $335,0004 bd4 ba2.1k sqft4743 Bay Vista Dr, Baytown, TX 77523For Sale
 MLS ID #92861964, Cristal Torres, 1st Class Real Estate Elevate. HAR
 - $325,0004 bd2 ba1.8k sqft611 Walnut Branch Dr, Baytown, TX 77523For Sale
 MLS ID #36608873, Sarah Steinkopf, CB&A, Realtors- Southeast. HAR
 - $365,0004 bd3 ba2.2k sqft8423 Moonlight Bay Cir, Baytown, TX 77523For SaleMLS ID #10736645, Melissa Sumrall, JLA Realty. HAR
- $343,0004 bd3 ba2.3k sqft14714 Sweet Water Dr, Baytown, TX 77523For SaleMLS ID #30460205, Marnie Yancy, Anchored Real Estate Group. HAR
- $349,9004 bd3 ba1.8k sqft14519 Sweet Water Dr, Baytown, TX 77523For SaleMLS ID #47754436, Veronica Gamez, Realty Of America, LLC. HAR
- $350,0005 bd4 ba2.8k sqft410 Walnut Branch Dr, Baytown, TX 77523For SaleMLS ID #33120328, Misty Brown, eXp Realty, LLC. HAR
- $285,0004 bd3 ba2.3k sqft8302 Coriander Ln, Baytown, TX 77521For SaleMLS ID #57535969, Robyn Jones, NextHome Real Estate Place. HAR
- $399,0004 bd4 ba2.6k sqft14146 Little River Dr, Baytown, TX 77523For SaleMLS ID #68840186, Traci Hernandez, Origen Realty. HAR
- $330,0004 bd4 ba2.8k sqft4310 Bearberry Ave, Baytown, TX 77521For SaleMLS ID #38919099, Jessica Carner, Keller Williams Horizons. HAR
- $259,9003 bd2 ba2k sqft6030 Sandy Creek Dr, Baytown, TX 77523For SaleMLS ID #38324265, Dana Sharp, JLA Realty. HAR
- $289,9953 bd2 ba1.6k sqft411 Walnut Branch Dr, Baytown, TX 77523For SaleMLS ID #26909238, Sarah Steinkopf, CB&A, Realtors- Southeast. HAR
- $274,9004 bd3 ba2.4k sqft6531 Hunters Creek Ln, Baytown, TX 77521Active
 MLS ID #9124614, Laurel Seymour, Ashley Austin Homes. Unlock MLS
 - $309,9004 bd4 ba2.7k sqft4030 Greylag Ct, Baytown, TX 77521For SaleMLS ID #83445231, Maggie Diaz, Keller Williams Premier Realty. HAR
- $389,0004 bd2 ba1.8k sqft7206 Oakmont Ave, Mont Belvieu, TX 77523For SaleMLS ID #49617514, Lizzie Gaines, Keller Williams Elite. HAR
- $349,9004 bd3 ba3k sqft8730 Willet St, Baytown, TX 77521For SaleMLS ID #85093064, Rita Jackson, Encore Feature Properties, LLC. HAR
- $272,9003 bd2 ba1.4k sqft8223 Montego Bay Dr, Baytown, TX 77523For SaleMLS ID #25079599, Melanie Wingate, Bates-Brinkley Realty. HAR
- $237,0003 bd2 ba1.4k sqft10707 Mocker Nut St, Baytown, TX 77523For SaleMLS ID #27985330, Traci Hernandez, Origen Realty. HAR
- $324,9004 bd2 ba2k sqft1008 Llano Trl, Dayton, TX 77535For SaleMLS ID #773754, Craig Perez, Keller Williams Elite. HAR
