Nice stylish brick home. You won't want to miss out on this beautiful home in Pine Meadows. Terrific price. 3 bedrooms with a study or nursery off of the master bedroom. Laminated tile flooring. Programable thermostats for low utility bills. Chambers county. 2'' faux blinds. Beautiful entry foyer with art niches.
For sale
Price cut: $15K (6/14)
$260,000
10610 Pine Meadows Blvd, Baytown, TX 77523
3beds
1,813sqft
:
Get pre-qualified$1,941/mo
Single Family Residence
Built in 2010
-- sqft lot
$257,000 Zestimate®
$143/sqft
$21/mo HOA
What's special
Laminated tile flooringStylish brick home
- 75 days |
- 46 |
- 0 |
Zillow last checked:
Listing updated:
Listed by:
Robert Reyna TREC #0497815 713-907-0494,
RA Brokers
Source: HAR,MLS#: 83409295
Facts & features
Interior
Bedrooms & bathrooms
- Bedrooms: 3
- Bathrooms: 2
- Full bathrooms: 2
Primary bedroom
- Level: First
- Area: 168
- Dimensions: 14x12
Bedroom
- Level: First
- Area: 121
- Dimensions: 11x11
Bedroom
- Level: First
- Area: 132
- Dimensions: 11x12
Breakfast
- Level: First
- Area: 100
- Dimensions: 10x10
Other
- Level: First
- Area: 120
- Dimensions: 10x12
Kitchen
- Level: First
- Area: 140
- Dimensions: 14x10
Living room
- Level: First
- Area: 378
- Dimensions: 14x27
Heating
- Natural Gas
Cooling
- Electric
Appliances
- Included: Disposal, Microwave
Features
- All Bedrooms Down
Interior area
- Total structure area: 1,813
- Total interior livable area: 1,813 sqft
Property
Parking
- Total spaces: 2
- Parking features: Attached
- Attached garage spaces: 2
Features
- Stories: 1
Lot
- Features: Subdivided, 0 Up To 1/4 Acre
Details
- Parcel number: 467100000400000000200
Construction
Type & style
- Home type: SingleFamily
- Architectural style: Traditional
- Property subtype: Single Family Residence
Materials
- Brick
- Foundation: Slab
- Roof: Composition
Condition
- New construction: No
- Year built: 2010
Utilities & green energy
- Sewer: Public Sewer
- Water: Public
Community & HOA
Community
- Subdivision: Pine Meadows
HOA
- Has HOA: Yes
- HOA fee: $250 annually
Location
- Region: Baytown
Financial & listing details
- Price per square foot: $143/sqft
- Tax assessed value: $270,050
- Annual tax amount: $546
- Date on market: 5/30/2026
- Listing terms: Cash,Conventional,FHA,VA Loan
Estimated market value
$257,000
$244,000 - $270,000
$2,028/mo
Price history
| Date | Event | Price |
|---|---|---|
| 6/14/2026 | Price change | $260,000-5.5%$143/sqft |
Source:  HAR #83409295 Report a problem HAR #83409295 Report a problem | ||
| 5/30/2026 | Listed for sale | $275,000$152/sqft |
Source: HAR #83409295 Report a problem | ||
Public tax history
| Year | Property taxes | Tax assessment |
|---|---|---|
| 2025 | $546 +10% | $270,050 -0.4% |
| 2024 | $497 +8% | $271,210 +2.6% |
| 2023 | $460 +0.4% | $264,300 +32.7% |
| 2022 | $458 +0.3% | $199,140 +19.9% |
| 2021 | $457 +10.1% | $166,020 |
| 2020 | $415 +20.5% | $166,020 +107.8% |
| 2018 | $344 -82.2% | $79,910 -33.1% |
| 2017 | $1,938 -0.2% | $119,520 |
| 2016 | $1,943 -6.2% | $119,520 |
| 2015 | $2,071 | -- |
| 2014 | $2,071 | $119,520 |
| 2013 | -- | -- |
| 2012 | -- | -- |
| 2011 | -- | -- |
| 2010 | -- | -- |
| 2009 | -- | -- |
| 2008 | -- | -- |
| 2007 | -- | -- |
| 2006 | -- | -- |
Find assessor info on the county website
Monthly payment
Est. payment
Payment breakdown
Explore the cost of this home by adjusting the details. Changes won't be saved.Climate risks
Neighborhood: 77523
Nearby schools
GreatSchools rating
- 6/10Clark Elementary SchoolGrades: K-5Distance: 7.1 mi
- 5/10Gentry Junior High SchoolGrades: 6-8Distance: 3 mi
- 4/10Sterling High SchoolGrades: 9-12Distance: 5.3 mi
Schools provided by the listing agent
- Elementary: Clark Elementary School (Goose Creek)
- Middle: Gentry Junior High School
- High: Sterling High School (Goose Creek)
Source: HAR. This data may not be complete. We recommend contacting the local school district to confirm school assignments for this home.
- $257,3003 bd2 ba1.8k sqft10606 Pine Meadows Blvd, Baytown, TX 77523Off Market

- $244,900-- bd-- ba1.5k sqft10614 Pine Meadows Blvd, Baytown, TX 77523Off Market
- $2,3004 bd3 ba2.4k sqft10602 Pine Meadows Blvd, Baytown, TX 77523For Rent
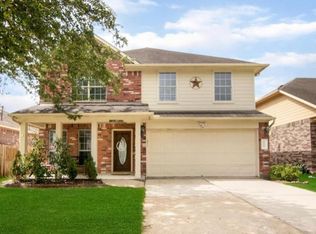
- $254,700-- bd-- ba1.8k sqft10618 Pine Meadows Blvd, Baytown, TX 77523Off Market
- $248,300-- bd-- ba1.7k sqft10627 Ravens Way, Baytown, TX 77523Off Market
- $294,7003 bd2 ba2.4k sqft10631 Ravens Way, Baytown, TX 77523Off Market
- $232,1003 bd2 ba1.4k sqft8302 White Willow Ln, Baytown, TX 77523Off Market
- $270,5004 bd3 ba2.3k sqft10530 Pine Meadows Blvd, Baytown, TX 77523Off Market
A local agent can set up tours, give advice and negotiate with sellers.
Similar homes
- $239,9994 bd2 ba2.5k sqft7910 Pelican Ln, Baytown, TX 77523For Sale
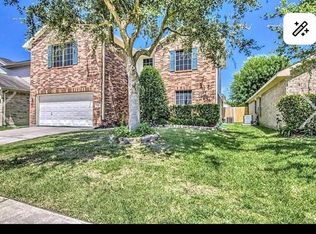 MLS ID #37124692, Brent Hooper, Walzel Properties - League City/Pearland. HAR
 - $269,9003 bd2 ba1.3k sqft8410 Dusty Ridge Dr, Baytown, TX 77523For Sale
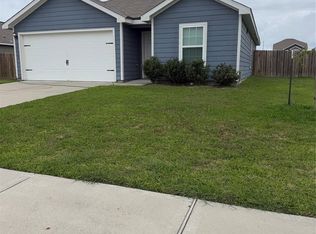 MLS ID #9329897, Janet Vittur, Texas All American Real Estate. HAR
 - $--3 bd2 ba1.7k sqft8203 Tamarind Ln, Baytown, TX 77521Auction
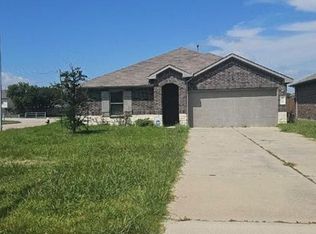 Auction.com 2
 - $274,0003 bd3 ba1.8k sqft9830 Ellen St, Baytown, TX 77521For Sale
 MLS ID #16597852, Jonna Robbins, Orchard Brokerage. HAR
 - $300,0003 bd2 ba2.2k sqft10015 Lynnwood Dr, Baytown, TX 77521For SaleMLS ID #50823239, Jeffrey Walters, Virginia Malone Realty. HAR
- $225,0004 bd3 ba2.4k sqft10422 Lauren Creek Dr, Baytown, TX 77523For SaleMLS ID #72342659, Jennifer Prieto- Chark, Cattell Real Estate Group, INC. HAR
- $315,0004 bd4 ba2.1k sqft8322 Quiet Bay Dr, Baytown, TX 77523For SaleMLS ID #90876731, Cindy Gonzalez, JLA Realty. HAR
- $175,0003 bd2 ba1.3k sqft5915 Snapping Turtle Rd, Cove, TX 77523For SaleMLS ID #56049615, Troy Tomlinson, CB&A, Realtors. HAR
- $269,9993 bd2 ba1.8k sqft9915 Highland Harvest Dr, Baytown, TX 77521For SaleMLS ID #90245431, William Johnson, Anchor Realty Assoc., Inc.. HAR
- $219,9003 bd2 ba1.4k sqft3106 Ferry Rd, Baytown, TX 77520For SaleMLS ID #47644932, Christine Shepherd, RE/MAX Excellence. HAR
- $275,0004 bd3 ba2.1k sqft6934 Orchid St, Baytown, TX 77521For SaleMLS ID #64137997, Sandra Gomez, JLA Realty. HAR
- $247,5003 bd2 ba1.8k sqft1902 Amy Dr, Baytown, TX 77520For SaleMLS ID #32579141, Jim Lee, Feather Cap Realtors. HAR
- $244,9993 bd3 ba2k sqft212 Harold Ln, Baytown, TX 77521For SaleMLS ID #31723449, Jovany Trujillo, Keller Williams Houston Central. HAR
- $210,0003 bd2 ba1.1k sqft5112 Parsley St, Baytown, TX 77521For SaleMLS ID #67369200, Enrique Buenrostro, The Onyx Group. HAR
- $279,0003 bd2 ba1.9k sqft1704 Richardson Ln, Baytown, TX 77520For SaleMLS ID #13887438, Brian Ladewig, Ladewig Realty Group LLC. HAR
- $249,5004 bd2 ba2.2k sqft2206 Palomar St, Baytown, TX 77520For SaleMLS ID #8589369, Rose Searcy, Anchor Realty Assoc., Inc.. HAR
- $329,0004 bd2 ba2k sqft7606 Borasco Ln, Baytown, TX 77523For SaleMLS ID #88766204, Angelica Quintanilla, 5X REALTY. HAR
- $209,0003 bd2 ba1.1k sqft4311 Cedar Elm St, Baytown, TX 77521For SaleMLS ID #8105536, Bridgett Badillo, Coldwell Banker Universal. HAR
- $239,0003 bd3 ba1.7k sqft2522 Tracy Ln, Highlands, TX 77562For SaleMLS ID #49974167, Carolyn Cormier, Connect Realty.com. HAR
- $259,9004 bd3 ba2.1k sqft15806 Egret Field Ln, Houston, TX 77049For SaleMLS ID #53924306, Gladys Lopez, Can-2 Realty. HAR
