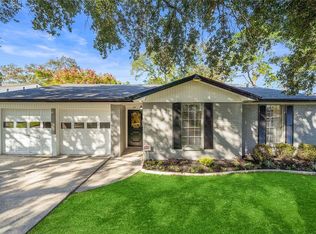
This beautifully refreshed 3-bedroom, 2.5-bath home has the space and updates today's buyers are looking for. Inside you'll find brand new flooring throughout and gorgeous granite countertops, along with a functional layout offering a living room, dining area, and a separate family room — plenty of space to spread out, entertain, or create the perfect home office or playroom setup.
A 2-car garage completes the package. Fresh, clean, and ready for its new owners — schedule your showing today before this one is gone!
For sale
Price cut: $100 (10/1)
$227,900
212 Harold Ln, Baytown, TX 77521
3beds
2,058sqft
Single Family Residence
Built in 1960
6,242 Square Feet Lot
$225,400 Zestimate®
$111/sqft
$-- HOA
What's special
Brand new flooring throughoutDining areaSeparate family roomGorgeous granite countertopsFunctional layout
- 76 days
- 155
- 15
Zillow last checked:
Listing updated:
Listed by:
Jovany Trujillo TREC #0661909 281-546-0845,
Keller Williams Houston Central
Source: HAR,MLS#: 31723449
Facts & features
Interior
Bedrooms & bathrooms
- Bedrooms: 3
- Bathrooms: 3
- Full bathrooms: 2
- 1/2 bathrooms: 1
Primary bedroom
- Level: First
- Area: 168
- Dimensions: 14x12
Bedroom
- Level: First
- Area: 221
- Dimensions: 17x13
Bedroom
- Level: First
- Area: 198
- Dimensions: 18x11
Other
- Level: First
- Area: 16
- Dimensions: 4x4
Other
- Level: First
- Area: 77
- Dimensions: 11x7
Other
- Level: First
- Area: 63
- Dimensions: 9x7
Dining room
- Level: First
- Area: 210
- Dimensions: 15x14
Family room
- Level: First
- Area: 380
- Dimensions: 20x19
Kitchen
- Level: First
- Area: 152
- Dimensions: 19x8
Living room
- Level: First
- Area: 180
- Dimensions: 15x12
Primary bath
- Level: First
- Area: 45
- Dimensions: 9x5
Heating
- Natural Gas
Cooling
- Ceiling Fan(s), Electric
Appliances
- Included: Disposal, Refrigerator, Microwave, Gas Range, Dishwasher
- Laundry: Electric Dryer Hookup, Washer Hookup
Features
- Primary Bed - 1st Floor, Walk-In Closet(s)
- Flooring: Vinyl
Interior area
- Total structure area: 2,058
- Total interior livable area: 2,058 sqft
Property
Parking
- Total spaces: 2
- Parking features: Attached, Additional Parking, Double-Wide Driveway
- Attached garage spaces: 2
Features
- Stories: 1
- Patio & porch: Patio/Deck, Porch
- Fencing: Back Yard
Lot
- Size: 6,242 Square Feet
- Features: Subdivided, 0 Up To 1/4 Acre
Details
- Additional structures: Shed(s)
- Parcel number: 0936430000034
Construction
Type & style
- Home type: SingleFamily
- Architectural style: Traditional
- Property subtype: Single Family Residence
Materials
- Brick, Cement Siding, Wood Siding
- Foundation: Slab
- Roof: Composition
Condition
- New construction: No
- Year built: 1960
Utilities & green energy
- Sewer: Public Sewer
- Water: Public, Water District
Green energy
- Energy efficient items: Thermostat
Community & HOA
Community
- Subdivision: Glen Arbor Sec 07
Location
- Region: Baytown
Financial & listing details
- Price per square foot: $111/sqft
- Tax assessed value: $221,500
- Annual tax amount: $5,724
- Date on market: 7/20/2026
- Listing terms: Cash,Conventional,VA Loan
- Road surface type: Asphalt, Concrete
Estimated market value
$225,400
$214,000 - $237,000
$1,941/mo
Price history
| Date | Event | Price |
|---|---|---|
| 10/4/2026 | Listed for rent | $2,000$1/sqft |
Source:  HAR #15166615 Report a problem HAR #15166615 Report a problem | ||
| 10/1/2026 | Price change | $227,9000%$111/sqft |
Source:  HAR #31723449 Report a problem HAR #31723449 Report a problem | ||
| 9/14/2026 | Price change | $228,000-5%$111/sqft |
Source: HAR #31723449 Report a problem | ||
| 8/29/2026 | Price change | $239,900-2%$117/sqft |
Source: HAR #31723449 Report a problem | ||
| 8/27/2026 | Price change | $244,9000%$119/sqft |
Source: HAR #31723449 Report a problem | ||
| 8/10/2026 | Price change | $244,9990%$119/sqft |
Source: HAR #31723449 Report a problem | ||
| 7/20/2026 | Listed for sale | $245,000+40%$119/sqft |
Source: HAR #31723449 Report a problem | ||
| 5/23/2026 | Listing removed | $175,000$85/sqft |
Source: HAR #21629187 Report a problem | ||
| 4/22/2026 | Pending sale | $175,000$85/sqft |
Source: HAR #21629187 Report a problem | ||
| 4/17/2026 | Price change | $175,000-7.9%$85/sqft |
Source: HAR #21629187 Report a problem | ||
| 4/14/2026 | Price change | $189,999-5%$92/sqft |
Source: HAR #21629187 Report a problem | ||
| 4/2/2026 | Price change | $199,999-2.4%$97/sqft |
Source: HAR #21629187 Report a problem | ||
| 2/2/2026 | Listed for sale | $205,000$100/sqft |
Source: HAR #21629187 Report a problem | ||
| 1/20/2026 | Pending sale | $205,000$100/sqft |
Source: HAR #21629187 Report a problem | ||
| 11/24/2025 | Price change | $205,000-2.4%$100/sqft |
Source: HAR #21629187 Report a problem | ||
| 10/28/2025 | Price change | $210,000-8.7%$102/sqft |
Source: HAR #21629187 Report a problem | ||
| 9/11/2025 | Price change | $229,998-4.2%$112/sqft |
Source: HAR #21629187 Report a problem | ||
| 8/6/2025 | Listed for sale | $239,998+45.5%$117/sqft |
Source: HAR #21629187 Report a problem | ||
| 5/2/2019 | Listing removed | $165,000$80/sqft |
Source: Complete Property Services #28229730 Report a problem | ||
| 3/5/2019 | Pending sale | $165,000$80/sqft |
Source: Complete Property Services #28229730 Report a problem | ||
| 8/30/2018 | Price change | $165,000-2.7%$80/sqft |
Source: Complete Property Services #28229730 Report a problem | ||
| 7/31/2018 | Price change | $169,500-3.1%$82/sqft |
Source: Complete Property Services #28229730 Report a problem | ||
| 6/28/2018 | Listed for sale | $175,000+29.6%$85/sqft |
Source: Complete Property Services #28229730 Report a problem | ||
| 4/13/2018 | Listing removed | $135,000$66/sqft |
Source: Heritage Texas Properties #42072175 Report a problem | ||
| 3/28/2018 | Pending sale | $135,000$66/sqft |
Source: Heritage Texas Properties #42072175 Report a problem | ||
| 4/24/2015 | Sold | -- |
Source: Public Record Report a problem | ||
Public tax history
| Year | Property taxes | Tax assessment |
|---|---|---|
| 2025 | $1,393 -4.7% | $221,500 -7.7% |
| 2024 | $1,461 +15.9% | $240,071 +1.9% |
| 2023 | $1,261 +6.7% | $235,662 +6.8% |
| 2022 | $1,182 | $220,652 +35.6% |
| 2021 | -- | $162,695 +8.3% |
| 2020 | $908 +11.8% | $150,210 +14.1% |
| 2019 | $812 -75.5% | $131,627 +24.8% |
| 2018 | $3,310 | $105,430 -8.4% |
| 2017 | $3,310 -3.5% | $115,070 +5.1% |
| 2016 | $3,432 +28.3% | $109,483 +6.2% |
| 2015 | $2,675 | $103,100 +21.4% |
| 2014 | $2,675 | $84,906 +3.4% |
| 2013 | -- | $82,123 -2% |
| 2012 | -- | $83,839 -4.5% |
| 2011 | -- | $87,744 -3.5% |
| 2010 | -- | $90,919 -5.2% |
| 2009 | -- | $95,875 -5.2% |
| 2008 | -- | $101,146 |
| 2007 | -- | $101,146 +10.8% |
| 2006 | -- | $91,300 |
| 2005 | -- | $91,300 |
| 2004 | -- | $91,300 +4.1% |
| 2003 | -- | $87,700 +6.3% |
| 2002 | -- | $82,500 +10% |
| 2001 | -- | $75,000 +12.3% |
| 2000 | -- | $66,800 |
Find assessor info on the county website
Monthly payment
Est. payment
Payment breakdown
Explore the cost of this home by adjusting the details. Changes won't be saved.Climate risks
Neighborhood: Glen Arbor
Nearby schools
Schools provided by the listing agent
- Elementary: Ashbel Smith Elementary School
- Middle: Horace Mann J H
- High: Lee High School (Goose Creek)
Source: HAR. This data may not be complete. We recommend contacting the local school district to confirm school assignments for this home.
Similar homes
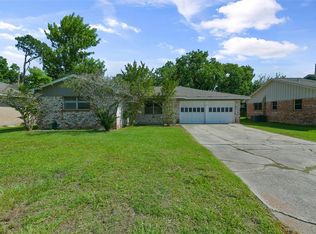
- $225,0003 bd2 ba1.2k sqft5111 Maple Dr, Baytown, TX 77521For Sale
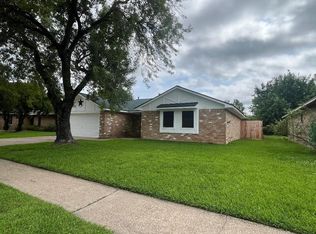 MLS ID #26550279, Brian Ladewig, Ladewig Realty Group LLC. HAR
 - $279,9003 bd2 ba1.7k sqft7703 Omaha Dr, Baytown, TX 77521For Sale
 MLS ID #76667901, Anna Ortiz, eXp Realty LLC. HAR
 - $159,0004 bd1 ba1.6k sqft1008 Largo St, Baytown, TX 77520For Sale
 MLS ID #40650039, Raquel Johnson, Sapphire Homes Realty. HAR
 - $150,0003 bd1 ba1.5k sqft113 W Lobit St, Baytown, TX 77520For Sale
 MLS ID #89282320, Ricardo Gonzalez, Realty World Homes & Estates. HAR
