Welcome to your peaceful waterfront escape in the heart of Meadow Lake! This beautifully maintained, 1-story brick home offers 3 bedrooms, 2 full bathrooms, and a spacious 1,757 sq. ft. open-concept layout designed for effortless living. As you step inside, you are greeted by soaring high ceilings and a bright, inviting family room centered around a cozy gas fireplace. The kitchen is a chef's delight, flowing seamlessly into the living areas and featuring a breakfast bar, ample storage, and a separate breakfast nook. Unwind in the massive primary suite, complete with dual sinks, a deep soaking tub, a separate shower, and a generous walk-in closet. The real showstopper awaits outside—step out onto your back patio to enjoy serene lake views and the Texas sunsets right from your backyard (complete with a handy storage shed!). Conveniently located near Garth Rd with easy access to I-10, local shopping, and dining. Schedule your private tour today and fall in love with lakeside living!
For sale
$279,900
7703 Omaha Dr, Baytown, TX 77521
3beds
1,757sqft
Single Family Residence
Built in 2001
6,599 Square Feet Lot
$271,600 Zestimate®
$159/sqft
$33/mo HOA
What's special
Cozy gas fireplaceSoaring high ceilingsBright inviting family roomHandy storage shedBack patioGenerous walk-in closetSerene lake views
- 9 days
- 147
- 8
Likely to sell faster than
Zillow last checked:
Listing updated:
Listed by:
Anna Ortiz TREC #0766483 713-875-4498,
eXp Realty LLC
Source: HAR,MLS#: 76667901
Facts & features
Interior
Bedrooms & bathrooms
- Bedrooms: 3
- Bathrooms: 2
- Full bathrooms: 2
Primary bedroom
- Level: First
- Area: 169
- Dimensions: 13X13
Bedroom
- Level: First
- Area: 100
- Dimensions: 10X10
Bedroom
- Level: First
- Area: 100
- Dimensions: 10X10
Heating
- Natural Gas
Cooling
- Electric
Appliances
- Included: Disposal, Gas Oven, Microwave, Free-Standing Range, Dishwasher
- Laundry: Gas Dryer Hookup, Washer Hookup
Features
- Formal Entry/Foyer, All Bedrooms Down
- Flooring: Tile
- Number of fireplaces: 1
- Fireplace features: Free Standing
Interior area
- Total structure area: 1,757
- Total interior livable area: 1,757 sqft
Property
Parking
- Total spaces: 2
- Parking features: Attached
- Attached garage spaces: 2
Features
- Stories: 1
- Patio & porch: Covered
- Fencing: Back Yard
- Has view: Yes
- View description: Water
- Has water view: Yes
- Water view: Water
- Waterfront features: Pond
Lot
- Size: 6,599 Square Feet
- Features: 0 Up To 1/4 Acre
Details
- Additional structures: Shed(s)
- Parcel number: 1209520000008
Construction
Type & style
- Home type: SingleFamily
- Architectural style: Traditional
- Property subtype: Single Family Residence
Materials
- Brick
- Foundation: Slab
- Roof: Composition
Condition
- New construction: No
- Year built: 2001
Utilities & green energy
- Sewer: Public Sewer
- Water: Public
Community & HOA
Community
- Subdivision: Meadow Lake Sec 05
HOA
- Has HOA: Yes
- Amenities included: Clubhouse
- HOA fee: $400 annually
Location
- Region: Baytown
Financial & listing details
- Price per square foot: $159/sqft
- Tax assessed value: $258,208
- Annual tax amount: $6,001
- Date on market: 9/28/2026
- Listing terms: Cash,Conventional,FHA,Investor,USDA Loan,VA Loan
- Ownership: Full Ownership
- Road surface type: Concrete
Estimated market value
$271,600
$258,000 - $285,000
$1,872/mo
Price history
| Date | Event | Price |
|---|---|---|
| 9/28/2026 | Listed for sale | $279,9000%$159/sqft |
Source:  HAR #76667901 Report a problem HAR #76667901 Report a problem | ||
| 4/21/2026 | Listing removed | $279,990$159/sqft |
Source: HAR #47367078 Report a problem | ||
| 4/3/2026 | Listing removed | $2,100$1/sqft |
Source:  HAR #65652735 Report a problem HAR #65652735 Report a problem | ||
| 3/25/2026 | Listed for rent | $2,100-4.5%$1/sqft |
Source: HAR #65652735 Report a problem | ||
| 3/23/2026 | Price change | $279,990-0.9%$159/sqft |
Source: HAR #47367078 Report a problem | ||
| 2/14/2026 | Listed for sale | $282,500+6.6%$161/sqft |
Source: eXp Realty #47367078 Report a problem | ||
| 2/14/2026 | Listing removed | $2,200$1/sqft |
Source: HAR #11271276 Report a problem | ||
| 1/31/2026 | Price change | $2,200-8.3%$1/sqft |
Source: HAR #11271276 Report a problem | ||
| 1/11/2026 | Price change | $2,400-4%$1/sqft |
Source: HAR #11271276 Report a problem | ||
| 12/31/2025 | Listed for rent | $2,500$1/sqft |
Source: HAR #11271276 Report a problem | ||
| 6/25/2024 | Listing removed | -- |
Source: HAR #3096618 Report a problem | ||
| 5/16/2024 | Pending sale | $265,000$151/sqft |
Source: HAR #3096618 Report a problem | ||
| 5/1/2024 | Listed for sale | $265,000$151/sqft |
Source: HAR #3096618 Report a problem | ||
Public tax history
| Year | Property taxes | Tax assessment |
|---|---|---|
| 2025 | $1,882 +32.4% | $258,208 +4.7% |
| 2024 | $1,422 | $246,516 -2.2% |
| 2023 | -- | $252,078 +21.4% |
| 2022 | $1,058 | $207,690 +14.1% |
| 2021 | -- | $181,956 +4.7% |
| 2020 | $1,014 +4.9% | $173,835 +6.7% |
| 2019 | $967 -71.5% | $162,902 -0.1% |
| 2018 | $3,396 | $163,029 +11.3% |
| 2017 | $3,396 +10.4% | $146,445 +11.4% |
| 2016 | $3,075 +6.1% | $131,500 -3% |
| 2015 | $2,900 | $135,635 +17.9% |
| 2014 | $2,900 | $115,000 +12.9% |
| 2013 | -- | $101,850 -1.7% |
| 2012 | -- | $103,642 |
| 2011 | -- | $103,642 -1.3% |
| 2010 | -- | $105,000 -12.2% |
| 2009 | -- | $119,610 |
| 2007 | -- | -- |
| 2006 | -- | $119,800 |
| 2005 | -- | $119,800 |
| 2004 | -- | $119,800 |
| 2003 | -- | $119,800 |
Find assessor info on the county website
Monthly payment
Est. payment
Payment breakdown
Explore the cost of this home by adjusting the details. Changes won't be saved.Climate risks
Neighborhood: 77521
Nearby schools
Schools provided by the listing agent
- Elementary: Banuelos Elementary School
- Middle: E F Green Junior School
- High: Goose Creek Memorial
Source: HAR. This data may not be complete. We recommend contacting the local school district to confirm school assignments for this home.

Similar homes
- $280,0003 bd2 ba1.9k sqft7906 Sundance Ct, Baytown, TX 77521For Sale
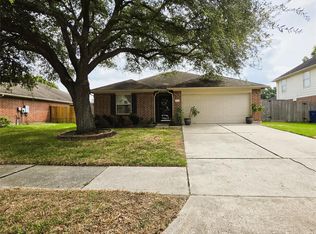 MLS ID #47574558, Maria Borrego, Walzel Properties - Conroe. HAR
 - $285,0003 bd2 ba1.6k sqft4927 Tallow Cove Dr, Baytown, TX 77521For Sale
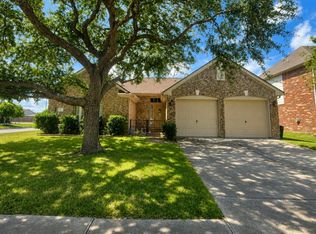 MLS ID #58254163, Nicholas Castaneda, Real Properties. HAR
 - $235,0003 bd2 ba1.7k sqft1903 Manor Dr, Baytown, TX 77521For Sale
 MLS ID #33676795, Suzanne Heinrich, Main Properties. HAR
 - $260,0004 bd3 ba2.3k sqft5103 Ashwood Dr, Baytown, TX 77521For Sale
 MLS ID #34898518, Kathryn Singleton, RE/MAX ONE - Premier. HAR
