REDUCED $10,000!!! Ask about Seller concessions! Great home with plenty of space and potential on a large lot! This 3-bedroom, 2-bath home features an attached garage with a workshop located behind it, an in-ground pool, and a backyard playhouse. A new 30-year roof was recently installed, adding even more value.
The 18 x 12 bonus room offers flexible space for a possible 4th bedroom, home office, study, or additional living area. Outside, enjoy an 18 x 12 covered patio overlooking the pool, a separate fenced area for pets, and an extra-wide driveway providing plenty of parking. The home could benefit from some cosmetic updates, giving the next owner a great opportunity to personalize the space and make it your own!
For sale
Price cut: $10K (9/22)
$229,000
2414 Goldenrod St, Highlands, TX 77562
3beds
1,628sqft
Single Family Residence
Built in 1978
0.34 Acres Lot
$227,000 Zestimate®
$141/sqft
$-- HOA
What's special
Inground poolPlayhouse for kids
- 280 days
- 300
- 34
Zillow last checked:
Listing updated:
Listed by:
Cary Stephens TREC #0229106 713-455-2222,
RE/MAX East,
Callie Burger TREC #0853504 832-704-2251,
RE/MAX East
Source: HAR,MLS#: 79248079
Facts & features
Interior
Bedrooms & bathrooms
- Bedrooms: 3
- Bathrooms: 2
- Full bathrooms: 2
Primary bedroom
- Level: First
- Area: 168
- Dimensions: 14 x 12
Bedroom
- Level: First
- Area: 121
- Dimensions: 11 x 11
Bedroom
- Level: First
- Area: 110
- Dimensions: 11 x 10
Other
- Level: First
- Area: 60
- Dimensions: 10 x 6
Breakfast
- Level: First
- Area: 48
- Dimensions: 8 x 6
Other
- Level: First
- Area: 216
- Dimensions: 18 x12
Other
- Level: First
- Area: 180
- Dimensions: 18 x10
Kitchen
- Level: First
- Area: 80
- Dimensions: 10 x 8
Living room
- Level: First
- Area: 272
- Dimensions: 17 x 16
Primary bath
- Level: First
- Area: 48
- Dimensions: 8 x 6
Utility room
- Level: First
- Area: 200
- Dimensions: 20 x10
Heating
- Electric
Cooling
- Electric
Appliances
- Included: Disposal, Electric Oven, Freestanding Oven, Electric Range, Free-Standing Range, Dishwasher
- Laundry: Electric Dryer Hookup, Washer Hookup
Features
- All Bedrooms Down
- Flooring: Laminate, Tile
- Number of fireplaces: 1
- Fireplace features: Wood Burning
Interior area
- Total structure area: 1,628
- Total interior livable area: 1,628 sqft
Property
Parking
- Total spaces: 2
- Parking features: Garage, Additional Parking, Boat, Double-Wide Driveway, Extra Driveway
- Attached garage spaces: 2
Features
- Stories: 1
- Patio & porch: Patio/Deck, Porch
- Has private pool: Yes
- Pool features: In Ground
- Fencing: Back Yard
Lot
- Size: 0.34 Acres
- Features: Subdivided, 1/4 Up to 1/2 Acre
Details
- Parcel number: 1131580000061
Construction
Type & style
- Home type: SingleFamily
- Architectural style: Traditional
- Property subtype: Single Family Residence
Materials
- Brick
- Foundation: Slab
- Roof: Composition
Condition
- New construction: No
- Year built: 1978
Utilities & green energy
- Sewer: Public Sewer
- Water: Public
Community & HOA
Community
- Subdivision: Country Terrace U/R
Location
- Region: Highlands
Financial & listing details
- Price per square foot: $141/sqft
- Tax assessed value: $230,565
- Annual tax amount: $4,434
- Date on market: 1/15/2026
- Listing terms: Cash,Conventional,VA Loan
Estimated market value
$227,000
$216,000 - $238,000
$1,892/mo
Price history
| Date | Event | Price |
|---|---|---|
| 9/22/2026 | Price change | $229,000-4.2%$141/sqft |
Source:  HAR #79248079 Report a problem HAR #79248079 Report a problem | ||
| 8/22/2026 | Listed for sale | $239,000$147/sqft |
Source: HAR #79248079 Report a problem | ||
| 7/22/2026 | Pending sale | $239,000$147/sqft |
Source: HAR #79248079 Report a problem | ||
| 3/21/2026 | Listed for sale | $239,000$147/sqft |
Source: HAR #79248079 Report a problem | ||
| 3/11/2026 | Pending sale | $239,000$147/sqft |
Source: HAR #79248079 Report a problem | ||
| 1/15/2026 | Listed for sale | $239,000+77%$147/sqft |
Source: HAR #79248079 Report a problem | ||
| 11/23/2010 | Sold | -- |
Source: Agent Provided Report a problem | ||
| 9/3/2010 | Listed for sale | $135,000$83/sqft |
Source: Coldwell Banker Premier Realty #45480741 Report a problem | ||
Public tax history
| Year | Property taxes | Tax assessment |
|---|---|---|
| 2025 | $1,346 +20.1% | $230,565 +9.8% |
| 2024 | $1,121 | $209,990 -11.5% |
| 2023 | -- | $237,179 +2.9% |
| 2022 | $960 | $230,502 +26.3% |
| 2021 | -- | $182,480 |
| 2020 | $905 +8% | $182,480 +5% |
| 2019 | $838 -63% | $173,742 +24% |
| 2018 | $2,266 | $140,162 +9.4% |
| 2017 | $2,266 +3.5% | $128,175 |
| 2016 | $2,188 +15% | $128,175 +4.6% |
| 2015 | $1,903 | $122,496 +18.9% |
| 2014 | $1,903 | $103,005 |
| 2013 | -- | $103,005 -13.9% |
| 2012 | -- | $119,586 |
| 2011 | -- | $119,586 +37.9% |
| 2010 | -- | $86,717 -13.8% |
| 2009 | -- | $100,552 +3.9% |
| 2007 | -- | $96,812 +0.8% |
| 2006 | -- | $96,089 |
| 2005 | -- | $96,089 +5.8% |
| 2004 | -- | $90,800 +6.1% |
| 2003 | -- | $85,600 +9.9% |
| 2002 | -- | $77,900 +9.3% |
| 2001 | -- | $71,300 +9.9% |
| 2000 | -- | $64,900 |
Find assessor info on the county website
Monthly payment
Est. payment
Payment breakdown
Explore the cost of this home by adjusting the details. Changes won't be saved.Climate risks
Neighborhood: 77562
Nearby schools
Schools provided by the listing agent
- Elementary: Highlands Elementary School
- Middle: Highlands Junior High School
- High: Goose Creek Memorial
Source: HAR. This data may not be complete. We recommend contacting the local school district to confirm school assignments for this home.
Similar homes
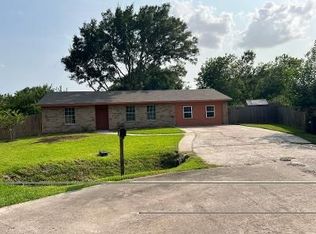
- $235,0003 bd2 ba1.5k sqft700 E Wallisville Rd, Highlands, TX 77562For Sale
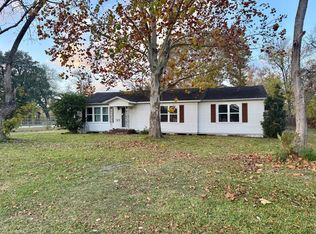 MLS ID #52421752, Ishmael Draper, NB Elite Realty. HAR
 - $234,9003 bd3 ba1.7k sqft2522 Tracy Ln, Highlands, TX 77562For Sale
 MLS ID #49974167, Carolyn Cormier, Connect Realty.com. HAR
 - $249,5003 bd2 ba1.3k sqft203 S 6th St, Highlands, TX 77562For Sale
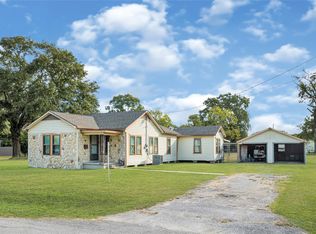 MLS ID #62361466, Vianey Nieto, Nan & Company Properties - Corporate Office (Heights). HAR
 - $239,9003 bd2 ba1.5k sqft2426 N Battlebell Rd, Highlands, TX 77562For Sale
 MLS ID #2048280, Manuel Becerra, Vive Realty LLC. HAR
