This Charming 3-bedroom, 2-bath home offers the perfect blend of country charm and modern convenience on a spacious .45-acre lot with no restrictions. Recent upgrades include professional house leveling with transferable warranty, all-new energy-efficient double-pane argon windows throughout, stunning remodeled kitchen with quartz countertops, luxurious master bath with deep soaking tub, brand new milled asphalt driveway, smart WiFi thermostat, fresh attic insulation, whole-home water filtration plus under-sink reverse osmosis system, one-year-old carpet in bedrooms, and galvanized cyclone fencing with fenced-in play yard for the kids. The living room features original hardwood floors, plus there's a bonus room perfect for an office or playroom. The expansive yard offers endless possibilities—room for trampolines, play equipment, gardens, even a pool! Ample parking for boats, RVs, and multiple vehicles. Commercial or best use. Move-in ready with over $50,000 in recent improvements!
For sale
$245,000
700 E Wallisville Rd, Highlands, TX 77562
3beds
1,516sqft
Single Family Residence
Built in 1950
0.45 Acres Lot
$238,200 Zestimate®
$162/sqft
$-- HOA
What's special
One-year-old carpet in bedroomsExpansive yardSmart wifi thermostatFresh attic insulation
- 54 days
- 136
- 11
Zillow last checked:
Listing updated:
Listed by:
Ishmael Draper TREC #0599816 281-605-8940,
NB Elite Realty
Source: HAR,MLS#: 52421752
Facts & features
Interior
Bedrooms & bathrooms
- Bedrooms: 3
- Bathrooms: 2
- Full bathrooms: 2
Primary bedroom
- Level: First
- Area: 192
- Dimensions: 16x12
Bedroom
- Level: First
- Area: 176
- Dimensions: 16x11
Bedroom
- Level: First
- Area: 208
- Dimensions: 16x13
Other
- Level: First
- Area: 144
- Dimensions: 12x12
Kitchen
- Level: First
- Area: 252
- Dimensions: 18x14
Living room
- Level: First
- Area: 464
- Dimensions: 29x16
Heating
- Natural Gas
Cooling
- Electric
Appliances
- Included: Freestanding Oven, Gas Oven, Microwave, Gas Range, Dishwasher
- Laundry: Electric Dryer Hookup, Gas Dryer Hookup, Washer Hookup
Features
- All Bedrooms Down
- Flooring: Tile, Vinyl, Wood
Interior area
- Total structure area: 1,516
- Total interior livable area: 1,516 sqft
Property
Parking
- Total spaces: 2
- Parking features: Detached
- Garage spaces: 2
Features
- Stories: 1
Lot
- Size: 0.45 Acres
- Features: Back Yard, Corner Lot, 0 Up To 1/4 Acre
Details
- Parcel number: 0572690000051
Construction
Type & style
- Home type: SingleFamily
- Architectural style: Traditional
- Property subtype: Single Family Residence
Materials
- Vinyl Siding, Wood Siding
- Foundation: Block & Beam
- Roof: Composition
Condition
- New construction: No
- Year built: 1950
Utilities & green energy
- Sewer: Public Sewer
- Water: Public
Community & HOA
Community
- Subdivision: Elena Townsite
Location
- Region: Highlands
Financial & listing details
- Price per square foot: $162/sqft
- Tax assessed value: $179,523
- Annual tax amount: $4,034
- Date on market: 8/10/2026
- Listing terms: Cash,Conventional,FHA,VA Loan
- Ownership: Full Ownership
- Road surface type: Asphalt
Estimated market value
$238,200
$226,000 - $250,000
$1,749/mo
Price history
| Date | Event | Price |
|---|---|---|
| 8/10/2026 | Listed for sale | $245,000-7.5%$162/sqft |
Source:  HAR #52421752 Report a problem HAR #52421752 Report a problem | ||
| 3/9/2026 | Listing removed | $265,000$175/sqft |
Source: HAR #96245370 Report a problem | ||
| 1/17/2026 | Price change | $265,000-3.6%$175/sqft |
Source: HAR #96245370 Report a problem | ||
| 12/21/2025 | Listed for sale | $275,000+38.3%$181/sqft |
Source: HAR #96245370 Report a problem | ||
| 6/27/2022 | Listing removed | -- |
Source: HAR #2072715 Report a problem | ||
| 5/18/2022 | Pending sale | $198,900$131/sqft |
Source: HAR #2072715 Report a problem | ||
| 3/28/2022 | Listed for sale | $198,900+206.5%$131/sqft |
Source: HAR #2072715 Report a problem | ||
| 2/10/2009 | Listing removed | $64,900$43/sqft |
Source: HAR #6152086 Report a problem | ||
| 1/28/2009 | Listed for sale | $64,900-27.8%$43/sqft |
Source: HAR #6152086 Report a problem | ||
| 1/12/2009 | Sold | -- |
Source: Public Record Report a problem | ||
| 7/5/2008 | Listed for sale | $89,900$59/sqft |
Source: NCI #9045695 Report a problem | ||
Public tax history
| Year | Property taxes | Tax assessment |
|---|---|---|
| 2025 | $1,048 +9.4% | $179,523 |
| 2024 | $959 | $179,523 |
| 2023 | -- | $179,523 +66.5% |
| 2022 | $631 | $107,834 +21.2% |
| 2021 | -- | $88,965 |
| 2020 | $582 +9.7% | $88,965 +11.8% |
| 2019 | $531 -76% | $79,580 |
| 2018 | $2,210 | $79,580 |
| 2017 | $2,210 +7.6% | $79,580 |
| 2016 | $2,055 +5.2% | $79,580 |
| 2015 | $1,954 | $79,580 +5.9% |
| 2014 | $1,954 | $75,178 |
| 2013 | -- | $75,178 |
| 2012 | -- | $75,178 |
| 2011 | -- | $75,178 |
| 2010 | -- | $75,178 +34.2% |
| 2009 | -- | $56,000 |
| 2008 | -- | $56,000 |
| 2007 | -- | $56,000 |
| 2006 | -- | $56,000 |
| 2005 | -- | $56,000 -18.8% |
| 2004 | -- | $69,000 +23.2% |
| 2003 | -- | $56,000 +20.4% |
| 2002 | -- | $46,500 +4.5% |
| 2001 | -- | $44,500 +9.9% |
| 2000 | -- | $40,500 |
Find assessor info on the county website
Monthly payment
Est. payment
Payment breakdown
Explore the cost of this home by adjusting the details. Changes won't be saved.Climate risks
Neighborhood: 77562
Nearby schools
Schools provided by the listing agent
- Elementary: Highlands Elementary School
- Middle: Highlands Junior High School
- High: Goose Creek Memorial
Source: HAR. This data may not be complete. We recommend contacting the local school district to confirm school assignments for this home.
Similar homes
- $249,5003 bd2 ba1.3k sqft203 S 6th St, Highlands, TX 77562For Sale
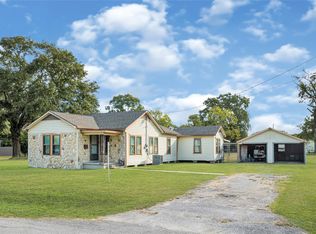 MLS ID #62361466, Vianey Nieto, Nan & Company Properties - Corporate Office (Heights). HAR
 - $229,0003 bd2 ba1.6k sqft2414 Goldenrod St, Highlands, TX 77562For Sale
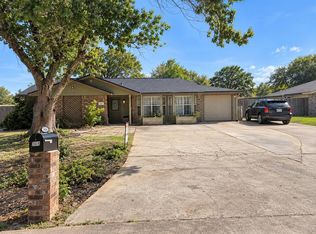 MLS ID #79248079, Cary Stephens, RE/MAX East. HAR
 - $239,9003 bd2 ba1.5k sqft2426 N Battlebell Rd, Highlands, TX 77562For Sale
 MLS ID #2048280, Manuel Becerra, Vive Realty LLC. HAR
 - $250,0005 bd3 ba1k sqft311 S 3rd St, Highlands, TX 77562For Sale
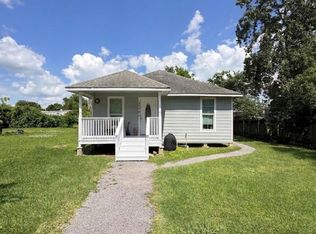 MLS ID #21310897, Cinthia Jones, The Agency Team. HAR
