Welcome to 2426 N Battlebell, a beautifully and completely remodeled residence. This property features extensive modern upgrades, including updated PEX plumbing, new stainless steel appliances, and a brand-new HVAC system. Notably, the ductwork has been expertly routed through the ceiling rather than the floor, an elevated feature rarely found in manufactured homes. Offering a desirable split floor plan, the home boasts fully renovated kitchen and bathrooms. Schedule your tour today before the opportunity is gone.
For sale
$239,900
2426 N Battlebell Rd, Highlands, TX 77562
3beds
1,568sqft
Manufactured Home
Built in 2002
10,001 Square Feet Lot
$234,700 Zestimate®
$153/sqft
$-- HOA
What's special
Updated pex plumbingDesirable split floor planFully renovated kitchenNew stainless steel appliancesBrand-new hvac system
- 1 day
- 22
- 0
Zillow last checked:
Listing updated:
Listed by:
Manuel Becerra TREC #0647284 281-546-5675,
Vive Realty LLC
Source: HAR,MLS#: 2048280
Facts & features
Interior
Bedrooms & bathrooms
- Bedrooms: 3
- Bathrooms: 2
- Full bathrooms: 2
Primary bedroom
- Level: First
- Area: 182
- Dimensions: 13x14
Bedroom
- Level: First
- Area: 130
- Dimensions: 13x10
Bedroom
- Level: First
- Area: 110
- Dimensions: 11x10
Other
- Level: First
- Area: 32
- Dimensions: 8x4
Dining room
- Level: First
- Area: 195
- Dimensions: 15x13
Kitchen
- Level: First
- Area: 143
- Dimensions: 13x11
Living room
- Level: First
- Area: 221
- Dimensions: 17x13
Primary bath
- Level: First
- Area: 55
- Dimensions: 11x5
Utility room
- Level: First
- Area: 40
- Dimensions: 8x5
Heating
- Electric
Cooling
- Ceiling Fan(s), Electric
Appliances
- Included: ENERGY STAR Qualified Appliances, Refrigerator, Electric Oven, Microwave, Electric Range
- Laundry: Electric Dryer Hookup
Features
- High Ceilings, En-Suite Bath, Split Plan, Walk-In Closet(s)
- Flooring: Carpet, Laminate
- Doors: Insulated Doors
- Windows: Insulated/Low-E windows
- Number of fireplaces: 1
- Fireplace features: Electric
Interior area
- Total structure area: 1,568
- Total interior livable area: 1,568 sqft
Property
Parking
- Total spaces: 2
- Parking features: Detached, Additional Parking, Double-Wide Driveway
- Garage spaces: 2
Features
- Stories: 1
- Patio & porch: Covered
- Fencing: Full
Lot
- Size: 10,001 Square Feet
- Features: Subdivided, 0 Up To 1/4 Acre
Details
- Parcel number: 1281140010013
Construction
Type & style
- Home type: MobileManufactured
- Architectural style: Traditional
- Property subtype: Manufactured Home
Materials
- Aluminum Siding, Vinyl Siding, Wood Siding
- Foundation: Other
- Roof: Metal
Condition
- New construction: No
- Year built: 2002
Utilities & green energy
- Sewer: Public Sewer
- Water: Public
Green energy
- Energy efficient items: Lighting, HVAC, Exposure/Shade
Community & HOA
Community
- Subdivision: Highland Farms
Location
- Region: Highlands
Financial & listing details
- Price per square foot: $153/sqft
- Tax assessed value: $85,989
- Annual tax amount: $1,682
- Date on market: 9/26/2026
- Listing terms: Cash,Conventional,FHA,USDA Loan,VA Loan
Estimated market value
$234,700
$223,000 - $246,000
Not available
Price history
| Date | Event | Price |
|---|---|---|
| 9/26/2026 | Listed for sale | $239,900+81.7%$153/sqft |
Source:  HAR #2048280 Report a problem HAR #2048280 Report a problem | ||
| 12/18/2025 | Listing removed | $132,000$84/sqft |
Source:  LERA MLS #1882533 Report a problem LERA MLS #1882533 Report a problem | ||
| 7/25/2025 | Price change | $132,000-5%$84/sqft |
Source: LERA MLS #1882533 Report a problem | ||
| 7/22/2025 | Price change | $139,000-3.5%$89/sqft |
Source: LERA MLS #1882533 Report a problem | ||
| 7/9/2025 | Listed for sale | $144,000$92/sqft |
Source: LERA MLS #1882533 Report a problem | ||
| 9/12/2006 | Sold | -- |
Source: Public Record Report a problem | ||
Public tax history
| Year | Property taxes | Tax assessment |
|---|---|---|
| 2025 | $614 +16.4% | $85,989 +6.9% |
| 2024 | $528 +10.6% | $80,457 -2.1% |
| 2023 | $477 +3.7% | $82,173 +4.7% |
| 2022 | $460 | $78,496 +4% |
| 2021 | -- | $75,454 +54.1% |
| 2020 | $320 -1.9% | $48,970 |
| 2019 | $326 -66.9% | $48,970 |
| 2018 | $985 | $48,970 +40.1% |
| 2017 | $985 +10.2% | $34,964 +10.3% |
| 2016 | $894 -28.6% | $31,706 -25.8% |
| 2015 | $1,251 | $42,728 |
| 2014 | $1,251 | $42,728 |
| 2013 | -- | $42,728 |
| 2012 | -- | $42,728 |
| 2011 | -- | $42,728 |
| 2010 | -- | $42,728 -18% |
| 2009 | -- | $52,078 |
| 2008 | -- | $52,078 +4.1% |
| 2006 | -- | $50,030 |
| 2005 | -- | -- |
Find assessor info on the county website
Monthly payment
Climate risks
Neighborhood: 77562
Nearby schools
Schools provided by the listing agent
- Elementary: Harlem Elementary School
- Middle: Highlands Junior High School
- High: Goose Creek Memorial
Source: HAR. This data may not be complete. We recommend contacting the local school district to confirm school assignments for this home.
Similar homes
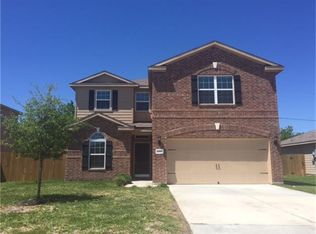
- $236,9003 bd3 ba1.7k sqft2522 Tracy Ln, Highlands, TX 77562For Sale
 MLS ID #49974167, Carolyn Cormier, Connect Realty.com. HAR
 - $236,9993 bd2 ba1.2k sqft2410 Daffodil St, Highlands, TX 77562For Sale
 MLS ID #20699744, Chet Polniazek, 1st Texas Realty Services. HAR
 - $229,0003 bd2 ba1.6k sqft2414 Goldenrod St, Highlands, TX 77562For Sale
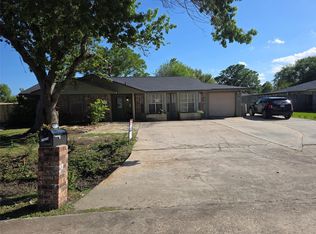 MLS ID #79248079, Cary Stephens, RE/MAX East. HAR
 - $250,0005 bd3 ba1k sqft311 S 3rd St, Highlands, TX 77562For Sale
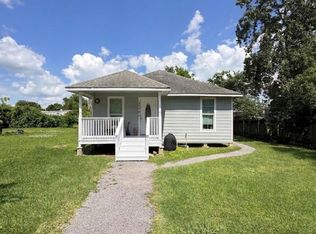 MLS ID #21310897, Cinthia Jones, The Agency Team. HAR
