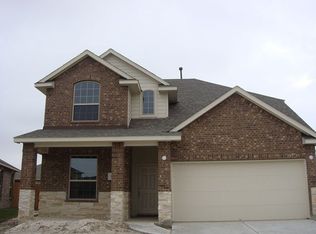
Beautifully maintained home and first time on the market! Situated on a quiet cul-de-sac near the entrance of Carpenters Landing, this 3-bedroom, 2-bathroom property features a split-floorplan and a 2-car attached garage.

You will find a spacious family room with high ceilings that create an open atmosphere for gatherings. The kitchen overlooks the main living area and comes equipped with ready-to-use appliances, a breakfast island with extra storage, tall cabinetry, a tile backsplash, and a walk-in pantry. For added flexibility, the separate formal dining room can easily be converted into a office or den.
The primary suite serves as a private retreat, complete with an en-suite bathroom and walk-in closet. Two additional bedrooms share a full shower/tub bathroom on the opposite side of the home. Features include new carpet, full-capacity laundry room, excellent storage throughout, covered porch/patio and a beautifully maintained front and back yard.
This property has never flooded.
For sale
$255,900
5926 Sunflower Prairie Ct, Houston, TX 77049
3beds
1,740sqft
Single Family Residence
Built in 2011
4,765 Square Feet Lot
$251,000 Zestimate®
$147/sqft
$35/mo HOA
What's special
- 21 days
- 167
- 9
Likely to sell faster than
Zillow last checked:
Listing updated:
Listed by:
Maria Negrete TREC #0771092 281-620-5106,
JLA Realty
Source: HAR,MLS#: 25177231
Facts & features
Interior
Bedrooms & bathrooms
- Bedrooms: 3
- Bathrooms: 2
- Full bathrooms: 2
Primary bedroom
- Level: First
- Area: 100
- Dimensions: 10x10
Primary bedroom
- Level: First
- Area: 100
- Dimensions: 10x10
Bedroom
- Level: First
- Area: 100
- Dimensions: 10x10
Bedroom
- Level: First
- Area: 100
- Dimensions: 10x10
Bedroom
- Level: First
- Area: 100
- Dimensions: 10x10
Bedroom
- Level: First
- Area: 100
- Dimensions: 10x10
Other
- Level: First
- Area: 100
- Dimensions: 10x10
Dining room
- Level: First
- Area: 100
- Dimensions: 10x10
Dining room
- Level: First
- Area: 100
- Dimensions: 10x10
Kitchen
- Level: First
- Area: 100
- Dimensions: 10x10
Kitchen
- Level: First
- Area: 100
- Dimensions: 10x10
Living room
- Level: First
- Area: 100
- Dimensions: 10x10
Living room
- Level: First
- Area: 100
- Dimensions: 10x10
Utility room
- Level: First
- Area: 80
- Dimensions: 8x10
Utility room
- Level: First
- Area: 80
- Dimensions: 8x10
Heating
- Natural Gas
Cooling
- Attic Fan, Ceiling Fan(s), Electric
Appliances
- Included: Disposal, Dryer, Refrigerator, Washer, Gas Oven, Microwave, Gas Range, Dishwasher
- Laundry: Electric Dryer Hookup, Washer Hookup
Features
- High Ceilings, Prewired for Alarm System, En-Suite Bath, Split Plan, Walk-In Closet(s)
- Flooring: Carpet, Tile
- Windows: Window Coverings
Interior area
- Total structure area: 1,740
- Total interior livable area: 1,740 sqft
Property
Parking
- Total spaces: 2
- Parking features: Attached, Garage Door Opener
- Attached garage spaces: 2
Features
- Stories: 1
- Patio & porch: Covered, Patio/Deck
- Fencing: Back Yard
Lot
- Size: 4,765 Square Feet
- Features: Back Yard, Cul-De-Sac, 0 Up To 1/4 Acre
Details
- Parcel number: 1314390020027
Construction
Type & style
- Home type: SingleFamily
- Architectural style: Traditional
- Property subtype: Single Family Residence
Materials
- Brick, Cement Siding, Stone
- Foundation: Slab
- Roof: Composition
Condition
- New construction: No
- Year built: 2011
Utilities & green energy
- Water: Water District
Green energy
- Energy efficient items: Attic Vents
Community & HOA
Community
- Security: Prewired for Alarm System
- Subdivision: Carpenters Lndg
HOA
- Has HOA: Yes
- Amenities included: Park, Playground
- HOA fee: $425 annually
Location
- Region: Houston
Financial & listing details
- Price per square foot: $147/sqft
- Tax assessed value: $254,561
- Annual tax amount: $5,807
- Date on market: 9/26/2026
- Listing terms: Cash,Conventional,FHA,Investor,VA Loan
- Ownership: Full Ownership
- Road surface type: Asphalt
Estimated market value
$251,000
$238,000 - $264,000
$2,089/mo
Price history
| Date | Event | Price |
|---|---|---|
| 10/8/2026 | Listed for sale | $255,900$147/sqft |
Source:  HAR #25177231 Report a problem HAR #25177231 Report a problem | ||
Public tax history
| Year | Property taxes | Tax assessment |
|---|---|---|
| 2025 | $2,209 +3.4% | $254,561 |
| 2024 | $2,137 +5.6% | $254,561 -4.9% |
| 2023 | $2,024 +18.8% | $267,579 +16.4% |
| 2022 | $1,703 | $229,792 +15.5% |
| 2021 | -- | $199,003 +9.7% |
| 2020 | $1,494 0% | $181,392 +2.6% |
| 2019 | $1,494 -69.4% | $176,843 +8% |
| 2018 | $4,888 | $163,806 |
| 2017 | $4,888 +5.4% | $163,806 +6.1% |
| 2016 | $4,639 +11.9% | $154,457 +5.4% |
| 2015 | $4,144 | $146,505 +13.8% |
| 2014 | $4,144 | $128,760 -4.7% |
| 2013 | -- | $135,168 +1.5% |
| 2012 | -- | $133,190 |
Find assessor info on the county website
Monthly payment
Est. payment
Payment breakdown
Explore the cost of this home by adjusting the details. Changes won't be saved.Climate risks
Neighborhood: 77049
Nearby schools
Schools provided by the listing agent
- Elementary: Brown Elementary School (Channelview)
- Middle: Aguirre Junior High
- High: Channelview High School
Source: HAR. This data may not be complete. We recommend contacting the local school district to confirm school assignments for this home.
- $236,2003 bd2 ba1.7k sqft5930 Sunflower Prairie Ct, Houston, TX 77049Off Market
- $246,8004 bd2 ba1.9k sqft5922 Sunflower Prairie Ct, Houston, TX 77049Off Market

- $268,9004 bd3 ba2.4k sqft15802 Egret Field Ln, Houston, TX 77049Off Market

- $263,3004 bd2 ba2.3k sqft5918 Sunflower Prairie Ct, Houston, TX 77049Off Market
Similar homes
- $--3 bd2 ba1.7k sqft16410 Rodeo River Rd, Houston, TX 77049Auction
 Auction.com 2
 - $274,0003 bd3 ba2.4k sqft7335 Liberty Ridge Ln, Houston, TX 77049For Sale
 MLS ID #29393764, Michelle Montano, HomeSmart. HAR
 - $260,0004 bd2 ba1.6k sqft1303 Sterling Green Ct, Houston, TX 77015For Sale
 MLS ID #36992901, Judith Reyes, HomeSmart. HAR
 - $260,0003 bd2 ba1.9k sqft13055 Larriston Ln, Houston, TX 77044For Sale
 MLS ID #19665328, Esteban Arriaga, Unitex Realty. HAR
