Welcome to 2522 Tracy Lane in Highlands, TX! This beautiful 3-bedroom, 2.5-bath home features a nice open floor plan perfect for entertaining and everyday living. The spacious kitchen flows into the living and dining areas, creating a warm and inviting layout. Enjoy a huge backyard with plenty of room for family gatherings, pets, gardening, or future outdoor upgrades. Conveniently located near schools, shopping, dining, and major roadways.
Perfect for buyers looking for space, comfort, and a great backyard! Solar panels (ask for more details) home is equipped with a generator inlet box.
For sale
Price cut: $2.1K (8/14)
$236,900
2522 Tracy Ln, Highlands, TX 77562
3beds
1,734sqft
Single Family Residence
Built in 2015
6,120 Square Feet Lot
$234,400 Zestimate®
$137/sqft
$30/mo HOA
What's special
Warm and inviting layout
- 116 days
- 49
- 0
Zillow last checked:
Listing updated:
Listed by:
Carolyn Cormier TREC #0582638 832-368-2537,
Connect Realty.com
Source: HAR,MLS#: 49974167
Facts & features
Interior
Bedrooms & bathrooms
- Bedrooms: 3
- Bathrooms: 3
- Full bathrooms: 2
- 1/2 bathrooms: 1
Rooms
- Room types: Utility Room
Primary bedroom
- Level: Second
- Area: 210
- Dimensions: 15x14
Bedroom
- Level: Second
- Area: 132
- Dimensions: 12x11
Bedroom
- Level: Second
- Area: 144
- Dimensions: 12x12
Living room
- Level: First
Heating
- Electric
Cooling
- Ceiling Fan(s), Electric
Appliances
- Included: Microwave, Electric Range, Dishwasher
Features
- All Bedrooms Up
Interior area
- Total structure area: 1,734
- Total interior livable area: 1,734 sqft
Property
Parking
- Total spaces: 2
- Parking features: Attached
- Attached garage spaces: 2
Features
- Stories: 2
Lot
- Size: 6,120 Square Feet
- Features: Subdivided, 0 Up To 1/4 Acre
Details
- Parcel number: 1281140040034
Construction
Type & style
- Home type: SingleFamily
- Architectural style: Contemporary
- Property subtype: Single Family Residence
Materials
- Brick
- Foundation: Slab
- Roof: Composition
Condition
- New construction: No
- Year built: 2015
Utilities & green energy
- Sewer: Public Sewer
- Water: Public
Community & HOA
Community
- Subdivision: Nowlingshire Estates Pt Repl
HOA
- Has HOA: Yes
- HOA fee: $355 annually
Location
- Region: Highlands
Financial & listing details
- Price per square foot: $137/sqft
- Tax assessed value: $232,129
- Annual tax amount: $4,575
- Date on market: 6/17/2026
- Listing terms: Cash,Conventional,FHA,VA Loan
- Exclusions: N/A
Estimated market value
$234,400
$223,000 - $246,000
$1,964/mo
Price history
| Date | Event | Price |
|---|---|---|
| 8/14/2026 | Price change | $236,900-0.9%$137/sqft |
Source:  HAR #49974167 Report a problem HAR #49974167 Report a problem | ||
| 6/29/2026 | Price change | $239,000-29.5%$138/sqft |
Source: HAR #49974167 Report a problem | ||
| 6/17/2026 | Listed for sale | $339,000+83.3%$196/sqft |
Source: HAR #49974167 Report a problem | ||
| 8/27/2019 | Sold | -- |
Source: Agent Provided Report a problem | ||
| 6/30/2019 | Pending sale | $184,990$107/sqft |
Source: Doug Erdy Group #7382429 Report a problem | ||
| 6/25/2019 | Listed for sale | $184,990$107/sqft |
Source: Doug Erdy Group #7382429 Report a problem | ||
Public tax history
| Year | Property taxes | Tax assessment |
|---|---|---|
| 2025 | $1,355 -9.1% | $232,129 +2% |
| 2024 | $1,492 +5.1% | $227,497 -7% |
| 2023 | $1,420 +9.7% | $244,701 +10.7% |
| 2022 | $1,294 | $220,984 +25.1% |
| 2021 | -- | $176,686 |
| 2020 | $1,156 -1.9% | $176,686 |
| 2019 | $1,178 -75.2% | $176,686 +4.7% |
| 2018 | $4,754 | $168,732 |
| 2017 | $4,754 +11.3% | $168,732 +11.4% |
| 2016 | $4,271 +7083.2% | $151,492 +2336.7% |
| 2015 | $59 | $6,217 +148.7% |
| 2014 | $59 | $2,500 |
| 2013 | -- | $2,500 |
| 2012 | -- | $2,500 |
| 2011 | -- | $2,500 |
| 2010 | -- | $2,500 |
| 2009 | -- | $2,500 |
| 2008 | -- | -- |
Find assessor info on the county website
Monthly payment
Est. payment
Payment breakdown
Explore the cost of this home by adjusting the details. Changes won't be saved.Climate risks
Neighborhood: 77562
Nearby schools
Schools provided by the listing agent
- Elementary: Harlem Elementary School
- Middle: Highlands Junior High School
- High: Goose Creek Memorial
Source: HAR. This data may not be complete. We recommend contacting the local school district to confirm school assignments for this home.


Similar homes
- $229,0003 bd2 ba1.6k sqft2414 Goldenrod St, Highlands, TX 77562For Sale
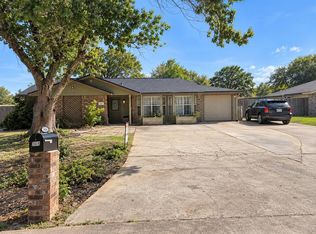 MLS ID #79248079, Cary Stephens, RE/MAX East. HAR
 - $250,0005 bd3 ba1k sqft311 S 3rd St, Highlands, TX 77562For Sale
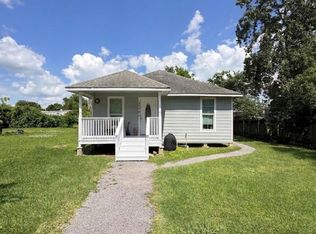 MLS ID #21310897, Cinthia Jones, The Agency Team. HAR
 - $--3 bd2 ba1.7k sqft16410 Rodeo River Rd, Houston, TX 77049Auction
 Auction.com 2
 - $235,0003 bd2 ba1.7k sqft1903 Manor Dr, Baytown, TX 77521For Sale
 MLS ID #33676795, Suzanne Heinrich, Main Properties. HAR
