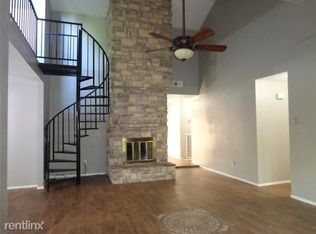
This home is located on a hugh corner lot. All tile through out the house. Enjoy your evenings sitting on your oversized back yard. Newly painted kitchen cabinets. Updated epoxy floor in the garage.
For sale
Price cut: $6K (9/12)
$228,900
17434 Crows Nest Way, Crosby, TX 77532
3beds
2,156sqft
Single Family Residence
Built in 1978
10,201 Square Feet Lot
$226,000 Zestimate®
$106/sqft
$33/mo HOA
What's special
Corner lotNewly painted kitchen cabinets
- 135 days
- 169
- 24
Zillow last checked:
Listing updated:
Listed by:
Hermelinda Martinez TREC #0595543 832-316-8920,
Greg Buchanan
Source: HAR,MLS#: 60621780
Facts & features
Interior
Bedrooms & bathrooms
- Bedrooms: 3
- Bathrooms: 2
- Full bathrooms: 2
Primary bedroom
- Level: First
- Area: 224
- Dimensions: 16x14
Bedroom
- Level: First
- Area: 120
- Dimensions: 12x10
Bedroom
- Level: First
- Area: 144
- Dimensions: 12x12
Game room
- Level: First
- Area: 224
- Dimensions: 16x14
Kitchen
- Level: First
- Area: 240
- Dimensions: 20x12
Living room
- Level: First
- Area: 384
- Dimensions: 24x16
Primary bath
- Level: First
- Area: 96
- Dimensions: 12x8
Heating
- Electric
Cooling
- Electric
Appliances
- Included: Electric Oven, Microwave, Electric Cooktop
Features
- All Bedrooms Down
- Number of fireplaces: 1
- Fireplace features: Gas Log
Interior area
- Total structure area: 2,156
- Total interior livable area: 2,156 sqft
Property
Parking
- Total spaces: 2
- Parking features: Attached
- Attached garage spaces: 2
Features
- Stories: 1
Lot
- Size: 10,201 Square Feet
- Features: Corner Lot, 0 Up To 1/4 Acre
Details
- Parcel number: 1058440000034
Construction
Type & style
- Home type: SingleFamily
- Architectural style: Traditional
- Property subtype: Single Family Residence
Materials
- Brick, Cement Siding, Wood Siding
- Foundation: Slab
- Roof: Composition
Condition
- New construction: No
- Year built: 1978
Utilities & green energy
- Water: Water District
Community & HOA
Community
- Subdivision: Newport Sec
HOA
- Has HOA: Yes
- HOA fee: $400 annually
Location
- Region: Crosby
Financial & listing details
- Price per square foot: $106/sqft
- Tax assessed value: $265,504
- Annual tax amount: $1,685
- Date on market: 5/24/2026
- Listing terms: Cash,Conventional,Exchange or Trade
Estimated market value
$226,000
$215,000 - $237,000
$2,196/mo
Price history
| Date | Event | Price |
|---|---|---|
| 9/12/2026 | Price change | $228,900-2.6%$106/sqft |
Source:  HAR #60621780 Report a problem HAR #60621780 Report a problem | ||
| 8/5/2026 | Price change | $234,900-2.9%$109/sqft |
Source: HAR #60621780 Report a problem | ||
| 7/1/2026 | Price change | $241,900-2.8%$112/sqft |
Source: HAR #60621780 Report a problem | ||
| 5/24/2026 | Listed for sale | $248,900$115/sqft |
Source: HAR #60621780 Report a problem | ||
| 5/20/2026 | Listing removed | $248,900$115/sqft |
Source: HAR #67779833 Report a problem | ||
| 4/16/2026 | Listed for sale | $248,900-0.4%$115/sqft |
Source: HAR #67779833 Report a problem | ||
| 10/7/2025 | Sold | -- |
Source: Public Record Report a problem | ||
| 10/7/2023 | Listing removed | -- |
Source: HAR #58787100 Report a problem | ||
| 8/25/2023 | Price change | $249,900-2%$116/sqft |
Source: HAR #58787100 Report a problem | ||
| 7/29/2023 | Price change | $254,900-1.9%$118/sqft |
Source: HAR #58787100 Report a problem | ||
| 6/25/2023 | Listed for sale | $259,9000%$121/sqft |
Source: HAR #58787100 Report a problem | ||
| 12/5/2022 | Listing removed | -- |
Source: HAR #76238394 Report a problem | ||
| 8/2/2022 | Price change | $259,950-1.9%$121/sqft |
Source: HAR #76238394 Report a problem | ||
| 6/23/2022 | Listed for sale | $265,000+211.8%$123/sqft |
Source: HAR #76238394 Report a problem | ||
| 4/20/2018 | Listing removed | $85,000$39/sqft |
Source: Alliance Properties #25107155 Report a problem | ||
| 3/31/2018 | Pending sale | $85,000$39/sqft |
Source: Alliance Properties #25107155 Report a problem | ||
| 3/29/2018 | Listed for sale | $85,000$39/sqft |
Source: Alliance Properties #25107155 Report a problem | ||
Public tax history
| Year | Property taxes | Tax assessment |
|---|---|---|
| 2025 | $1,685 +3.6% | $265,504 +1.2% |
| 2024 | $1,626 -2.1% | $262,266 -2.9% |
| 2023 | $1,661 +12.4% | $269,991 +9.8% |
| 2022 | $1,477 | $245,852 +21.6% |
| 2021 | -- | $202,170 +6.7% |
| 2020 | $1,273 -8.5% | $189,519 -6.6% |
| 2019 | $1,391 -59.5% | $202,844 +58.1% |
| 2018 | $3,432 | $128,285 +6.2% |
| 2017 | $3,432 +1.5% | $120,833 +2.8% |
| 2016 | $3,382 +49% | $117,577 +8.9% |
| 2015 | $2,269 | $107,985 +4.6% |
| 2014 | $2,269 | $103,243 +3.3% |
| 2013 | -- | $99,917 -8.1% |
| 2012 | -- | $108,747 |
| 2011 | -- | $108,747 |
| 2010 | -- | $108,747 |
| 2009 | -- | $108,747 +0.7% |
| 2007 | -- | $107,948 +0.3% |
| 2006 | -- | $107,593 +7.8% |
| 2005 | -- | $99,824 -2.1% |
| 2004 | -- | $102,000 +2.8% |
| 2003 | -- | $99,200 +6.9% |
| 2002 | -- | $92,800 +9.2% |
| 2001 | -- | $85,000 +6.1% |
| 2000 | -- | $80,100 |
Find assessor info on the county website
Monthly payment
Est. payment
Payment breakdown
Explore the cost of this home by adjusting the details. Changes won't be saved.Climate risks
Neighborhood: Newport
Nearby schools
Schools provided by the listing agent
- Elementary: Newport Elementary School
- Middle: Crosby Middle School (Crosby)
- High: Crosby High School
Source: HAR. This data may not be complete. We recommend contacting the local school district to confirm school assignments for this home.
Similar homes
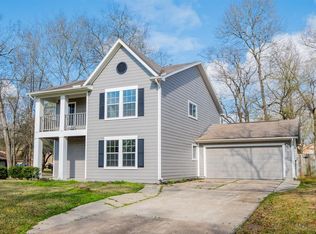
- $206,0003 bd2 ba1.7k sqft719 Equinox St, Crosby, TX 77532For Sale
 MLS ID #21177636, Amber Broadway, Opendoor Brokerage, LLC. HAR
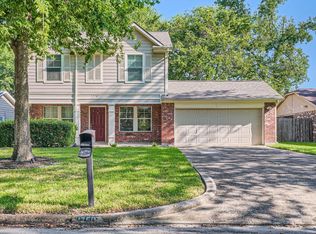
 - $182,0003 bd2 ba1.3k sqft17110 Golf Club Dr, Crosby, TX 77532For Sale
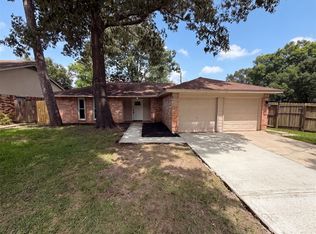 MLS ID #91169294, Amber Broadway, Opendoor Brokerage, LLC. HAR
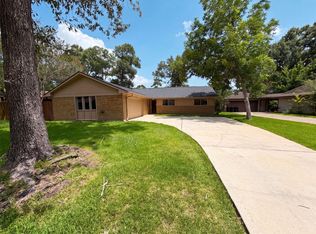
 - $325,0003 bd2 ba1.5k sqft610 Elk Dr, Crosby, TX 77532For Sale
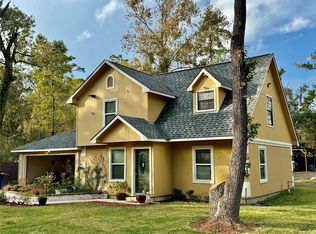 MLS ID #66904795, Teresita Pedroza, REALM Real Estate Professionals - Galleria. HAR
 - $229,9003 bd2 ba1.4k sqft12453 Dorwayne Ct, Houston, TX 77015For Sale
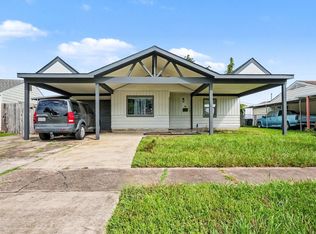 MLS ID #50090076, Yolanda Pena-Marquez, Home Pros Real Estate Group. HAR
