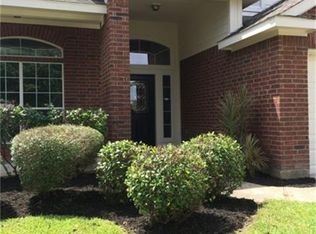
Welcome home to this charming, 4-bedroom, 2-bathroom one story home perfectly situated in a quiet neighborhood close to shopping and dining! Home features a formal dining room and an open concept kitchen overlooking the family room and fireplace. The nice stainless steel refrigerator stays with the home. The huge primary bedroom has its en suite bathroom with separate tub/shower combo. It has a huge walk-in closet. The other 3 bedrooms are generous in size - perfect for what you are looking for! One bedroom is being used as an office / so you have options! Schedule your appointment today for a private tour! Easy accessible to Hwy 146, I-10, and the new 99. GREAT location!!!
For sale
$279,900
8219 Fox St, Baytown, TX 77523
4beds
2,215sqft
Single Family Residence
Built in 2000
9,016 Square Feet Lot
$276,700 Zestimate®
$126/sqft
$15/mo HOA
What's special
Stainless steel refrigeratorFormal dining roomHuge walk-in closetHuge primary bedroom
- 108 days
- 108
- 15
Zillow last checked:
Listing updated:
Listed by:
Cindy Gonzalez TREC #0725467 281-222-9285,
JLA Realty,
Michelle Aguilar TREC #0815836 346-448-0321,
JLA Realty
Source: HAR,MLS#: 4045135
Facts & features
Interior
Bedrooms & bathrooms
- Bedrooms: 4
- Bathrooms: 2
- Full bathrooms: 2
Primary bedroom
- Level: First
- Area: 300
- Dimensions: 15x20
Bedroom
- Level: First
- Area: 144
- Dimensions: 12x12
Bedroom
- Level: First
- Area: 132
- Dimensions: 11x12
Bedroom
- Level: First
- Area: 144
- Dimensions: 12x12
Heating
- Electric
Cooling
- Electric
Interior area
- Total structure area: 2,215
- Total interior livable area: 2,215 sqft
Property
Parking
- Total spaces: 2
- Parking features: Attached
- Attached garage spaces: 2
Features
- Stories: 1
Lot
- Size: 9,016 Square Feet
- Features: Subdivided, 0 Up To 1/4 Acre
Details
- Parcel number: 33876
Construction
Type & style
- Home type: SingleFamily
- Architectural style: Traditional
- Property subtype: Single Family Residence
Materials
- Brick
- Foundation: Slab
- Roof: Composition
Condition
- New construction: No
- Year built: 2000
Utilities & green energy
- Sewer: Public Sewer
- Water: Public
Community & HOA
Community
- Subdivision: Country Meadows Sec 03
HOA
- Has HOA: Yes
- HOA fee: $175 annually
Location
- Region: Baytown
Financial & listing details
- Price per square foot: $126/sqft
- Tax assessed value: $325,030
- Annual tax amount: $6,171
- Date on market: 6/25/2026
- Listing terms: Cash,Conventional,FHA,VA Loan
Estimated market value
$276,700
$263,000 - $291,000
$2,551/mo
Price history
| Date | Event | Price |
|---|---|---|
| 6/25/2026 | Listed for sale | $279,900+98.7%$126/sqft |
Source:  HAR #4045135 Report a problem HAR #4045135 Report a problem | ||
| 5/17/2008 | Listing removed | $140,900-6%$64/sqft |
Source: Coldwell Banker** #6180501 Report a problem | ||
| 2/17/2008 | Listed for sale | $149,900$68/sqft |
Source: NCI #6180501 Report a problem | ||
Public tax history
| Year | Property taxes | Tax assessment |
|---|---|---|
| 2025 | $957 +10% | $325,030 +12.5% |
| 2024 | $870 +8% | $288,830 |
| 2023 | $806 +0.4% | $288,830 +11.8% |
| 2022 | $803 +0.3% | $258,400 +28.3% |
| 2021 | $801 +10% | $201,410 |
| 2020 | $728 +20.4% | $201,410 +44.1% |
| 2018 | $604 -74% | $139,800 |
| 2017 | $2,328 -0.2% | $139,800 |
| 2016 | $2,334 -1.7% | $139,800 |
| 2015 | $2,373 | -- |
| 2014 | $2,373 | $139,800 |
| 2013 | -- | -- |
| 2012 | -- | -- |
| 2011 | -- | -- |
| 2010 | -- | -- |
| 2009 | -- | -- |
| 2008 | -- | -- |
| 2007 | -- | -- |
| 2006 | -- | -- |
| 2005 | -- | -- |
| 2004 | -- | -- |
| 2003 | -- | -- |
Find assessor info on the county website
Monthly payment
Est. payment
Payment breakdown
Explore the cost of this home by adjusting the details. Changes won't be saved.Climate risks
Neighborhood: 77523
Nearby schools
Schools provided by the listing agent
- Elementary: Clark Elementary School (Goose Creek)
- Middle: Gentry Junior High School
- High: Sterling High School (Goose Creek)
Source: HAR. This data may not be complete. We recommend contacting the local school district to confirm school assignments for this home.

Similar homes
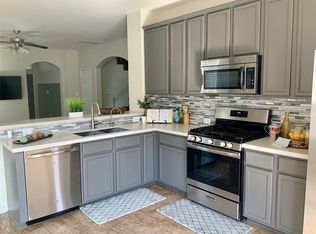
- $304,9004 bd4 ba2.1k sqft8322 Quiet Bay Dr, Baytown, TX 77523For Sale
 MLS ID #57941157, Cindy Gonzalez, JLA Realty. HAR
 - $279,9003 bd2 ba1.7k sqft7703 Omaha Dr, Baytown, TX 77521For Sale
 MLS ID #76667901, Anna Ortiz, eXp Realty LLC. HAR
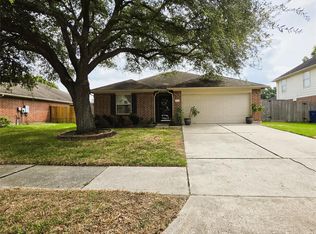
 - $280,0003 bd2 ba1.9k sqft7906 Sundance Ct, Baytown, TX 77521For Sale
 MLS ID #47574558, Maria Borrego, Walzel Properties - Conroe. HAR
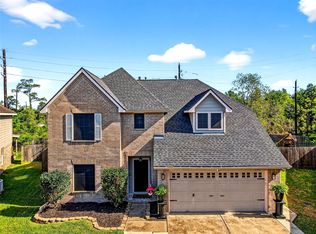
 - $325,0005 bd3 ba2.7k sqft6046 Sandy Creek Dr, Baytown, TX 77523For Sale
 MLS ID #42511405, Ashley Garza, Blackshear Realty. HAR
