Welcome home! This beautiful charming home in Cotton Wood Estate is in the heart of Mont Belvieu and in the much sought-after Barbers Hill Schools. This beautiful home offers 4 bedrooms, 3.5 bathrooms, with a whopping 2977 sq footage. You will find the gorgeous primary bedroom on the first floor with its large en-suite bathroom separate tub/shower combo. Downstairs you will also find a nice office and a formal dining room. Upstairs you will find a HUGE game room, a second primary bedroom along with two other generous sized bedrooms. This home has SO many perks such as: New Roof, Refrigerator, Hot Tub w Deck, Pergola 11x20 Covered, In House Vacuum System, New Garage Door Opener, 140sq ft Shed w Loft, Reinforced Back Fence, Lemon - Palm- Avocado Trees, Beautiful Decorative Privacy Glass Window Bottoms in Kitchen, and much more! This home is tucked away in a quiet cul-de-sac walking distance to BH Schools, North. This is a perfect home!! Schedule your showing today!!
For sale
Price cut: $14K (8/11)
$435,000
13606 Cotton Ct, Mont Belvieu, TX 77523
4beds
2,977sqft
Single Family Residence
Built in 2012
8,276 Square Feet Lot
$428,400 Zestimate®
$146/sqft
$37/mo HOA
What's special
Nice officeIn house vacuum systemHot tub w deckFormal dining roomQuiet cul-de-sacLarge en-suite bathroomHuge game room
- 54 days |
- 173 |
- 6 |
Zillow last checked:
Listing updated:
Listed by:
Cindy Gonzalez TREC #0725467 281-222-9285,
JLA Realty,
Gustavo Contreras TREC #0843118 346-282-3562,
JLA Realty
Source: HAR,MLS#: 81575229
Facts & features
Interior
Bedrooms & bathrooms
- Bedrooms: 4
- Bathrooms: 4
- Full bathrooms: 3
- 1/2 bathrooms: 1
Primary bedroom
- Level: Second
- Area: 196
- Dimensions: 14x14
Primary bedroom
- Level: First
- Area: 300
- Dimensions: 15x20
Bedroom
- Level: Second
- Area: 144
- Dimensions: 12x12
Bedroom
- Level: Second
- Area: 154
- Dimensions: 14x11
Heating
- Natural Gas
Cooling
- Electric
Features
- Number of fireplaces: 1
Interior area
- Total structure area: 2,977
- Total interior livable area: 2,977 sqft
Property
Parking
- Total spaces: 2
- Parking features: Attached
- Attached garage spaces: 2
Features
- Stories: 2
Lot
- Size: 8,276 Square Feet
- Features: Subdivided, 0 Up To 1/4 Acre
Details
- Parcel number: 45355
Construction
Type & style
- Home type: SingleFamily
- Architectural style: Traditional
- Property subtype: Single Family Residence
Materials
- Brick
- Foundation: Slab
- Roof: Composition
Condition
- New construction: No
- Year built: 2012
Utilities & green energy
- Sewer: Public Sewer
- Water: Public
Community & HOA
Community
- Subdivision: Cotton Wood Estate
HOA
- Has HOA: Yes
- HOA fee: $440 annually
Location
- Region: Mont Belvieu
Financial & listing details
- Price per square foot: $146/sqft
- Tax assessed value: $392,640
- Annual tax amount: $7,978
- Date on market: 6/23/2026
Estimated market value
$428,400
$407,000 - $450,000
$3,389/mo
Price history
| Date | Event | Price |
|---|---|---|
| 8/11/2026 | Price change | $435,000-3.1%$146/sqft |
Source:  HAR #81575229 Report a problem HAR #81575229 Report a problem | ||
| 7/7/2026 | Price change | $449,000-4.3%$151/sqft |
Source: HAR #81575229 Report a problem | ||
| 6/23/2026 | Listed for sale | $469,000+77%$158/sqft |
Source: HAR #81575229 Report a problem | ||
| 2/1/2016 | Sold | -- |
Source: Agent Provided Report a problem | ||
| 11/3/2015 | Price change | $265,000-5.4%$89/sqft |
Source: Coldwell Banker United, Realtors #14676024 Report a problem | ||
| 10/19/2015 | Price change | $280,000-1.1%$94/sqft |
Source: Owner Report a problem | ||
| 6/23/2015 | Price change | $283,000-0.7%$95/sqft |
Source: Coldwell Banker United, Realtors #62831944 Report a problem | ||
| 4/14/2015 | Listed for sale | $284,900$96/sqft |
Source: Coldwell Banker United, Realtors #88867220 Report a problem | ||
| 4/12/2015 | Pending sale | $284,900$96/sqft |
Source: Coldwell Banker United, Realtors #88867220 Report a problem | ||
| 3/25/2015 | Price change | $284,900-1.7%$96/sqft |
Source: Coldwell Banker United, Realtors #88867220 Report a problem | ||
| 1/20/2015 | Price change | $289,900-3.2%$97/sqft |
Source: Coldwell Banker United, Realtors #88867220 Report a problem | ||
| 7/17/2014 | Listed for sale | $299,500$101/sqft |
Source: Mary Dunn Real Estate, Inc. #65102747 Report a problem | ||
Public tax history
| Year | Property taxes | Tax assessment |
|---|---|---|
| 2025 | $3,063 +14.7% | $392,640 +8% |
| 2024 | $2,672 +9.8% | $363,640 |
| 2023 | $2,433 +4.9% | $363,640 +18.4% |
| 2022 | $2,319 -6.1% | $307,020 |
| 2021 | $2,469 +6.8% | $307,020 |
| 2020 | $2,312 +10.9% | $307,020 +16.9% |
| 2018 | $2,084 -0.1% | $262,670 |
| 2017 | $2,087 +27.2% | $262,670 +28.9% |
| 2016 | $1,640 +2% | $203,850 |
| 2015 | $1,608 | -- |
| 2014 | $1,608 | $203,850 |
| 2013 | -- | -- |
| 2008 | -- | -- |
| 2007 | -- | -- |
Find assessor info on the county website
Monthly payment
Est. payment
Payment breakdown
Explore the cost of this home by adjusting the details. Changes won't be saved.Climate risks
Neighborhood: 77523
Nearby schools
GreatSchools rating
- 10/10Barbers Hill Elementary SouthGrades: 1-3Distance: 0.4 mi
- 9/10Barbers Hill Middle SouthGrades: 7-8Distance: 0.4 mi
- 9/10Barbers Hill High SchoolGrades: 9-12Distance: 1.1 mi
Schools provided by the listing agent
- Elementary: Barbers Hill North Elementary School
- Middle: Barbers Hill North Middle School
- High: Barbers Hill High School
Source: HAR. This data may not be complete. We recommend contacting the local school district to confirm school assignments for this home.
- $524,8006 bd4 ba3.5k sqft13610 Cotton Ct, Mont Belvieu, TX 77523Off Market
- $405,9004 bd3 ba2.8k sqft13602 Cotton Ct, Mont Belvieu, TX 77523Off Market

- $424,7003 bd3 ba3.1k sqft13614 Cotton Ct, Mont Belvieu, TX 77523Off Market
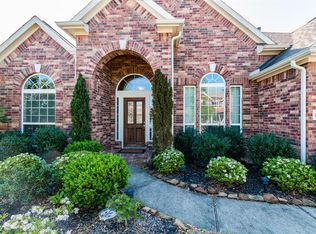
- $408,700-- bd-- ba2.3k sqft9103 Cotton Bnd, Mont Belvieu, TX 77523Off Market
- $367,900-- bd-- ba2.6k sqft9107 Cotton Bnd, Mont Belvieu, TX 77523Off Market
- $413,3004 bd2 ba3k sqft13618 Cotton Ct, Mont Belvieu, TX 77523Off Market
- $492,0004 bd3 ba3.4k sqft13615 Cotton Ct, Mont Belvieu, TX 77523Off Market
- $391,000-- bd-- ba2.2k sqft9111 Cotton Bnd, Mont Belvieu, TX 77523Off Market
A local agent can set up tours, give advice and negotiate with sellers.
Similar homes
- $404,9004 bd4 ba2.7k sqft3219 Charles Place Mont, Belvieu, TX 77523For Sale
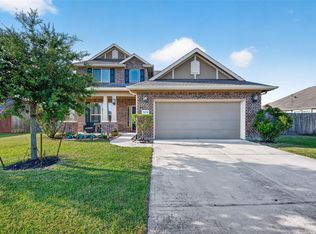 MLS ID #21036775, Marissa Garlington, Century 21 Garlington & Assoc.. HAR
 - $519,9004 bd4 ba3.1k sqft9219 Joe Louis Dr, Mont Belvieu, TX 77523For Sale
 MLS ID #40980370, Kelly Grimes, JLA Realty. HAR
 - $379,9005 bd4 ba2.7k sqft4506 Legends Bay Dr, Baytown, TX 77523For Sale
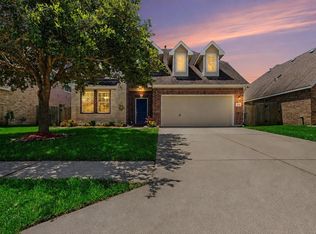 MLS ID #346622, Edith Eldridge, Coldwell Banker Realty - Baytown. HAR
 - $409,9005 bd3 ba2.6k sqft11922 Mulberry Dr, Mont Belvieu, TX 77535For Sale
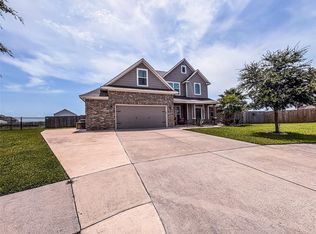 MLS ID #25271962, Mark Marlow, HomeSmart. HAR
 - $315,0004 bd4 ba2.1k sqft8322 Quiet Bay Dr, Baytown, TX 77523For SaleMLS ID #90876731, Cindy Gonzalez, JLA Realty. HAR
- $324,9994 bd4 ba2.1k sqft4743 Bay Vista Dr, Baytown, TX 77523For SaleMLS ID #92861964, Cristal Torres, 1st Class Real Estate Elevate. HAR
- $449,9004 bd3 ba2k sqft12106 Champions Forest Dr, Mont Belvieu, TX 77535For SaleMLS ID #67275985, Kammey Carouthers, Walzel Properties - Corporate Office. HAR
- $365,0004 bd3 ba2.2k sqft8423 Moonlight Bay Cir, Baytown, TX 77523For SaleMLS ID #10736645, Melissa Sumrall, JLA Realty. HAR
- $399,9504 bd4 ba3.4k sqft4438 Firebrush Ln, Baytown, TX 77521For SaleMLS ID #69047124, Jennifer Prieto- Chark, Cattell Real Estate Group, INC. HAR
- $439,9994 bd4 ba3.4k sqft8606 Morning Dove Ln, Baytown, TX 77521For SaleMLS ID #78600706, Candy Espinoza, The Agency Team. HAR
- $339,0003 bd2 ba1.9k sqft135 Rio Grande Dr, Baytown, TX 77523For SaleMLS ID #14169239, Justin Anderson, eXp Realty LLC. HAR
- $439,0005 bd3 ba3.3k sqft390 County Road 4871, Dayton, TX 77535For SaleMLS ID #90437548, Tonisha Foster, LPT Realty, LLC. HAR
- $323,5004 bd2 ba1.8k sqft611 Walnut Branch Dr, Baytown, TX 77523For SaleMLS ID #12376200, Sarah Steinkopf, CB&A, Realtors- Southeast. HAR
- $389,0004 bd3 ba2.8k sqft4508 Park Shadow Dr, Baytown, TX 77521For SaleMLS ID #10143859, Brian Ladewig, Ladewig Realty Group LLC. HAR
- $380,0004 bd3 ba2.7k sqft2506 Bay Hill Dr, Baytown, TX 77523For SaleMLS ID #10418182, Shirley Castellanos Valadez, HomeSmart. HAR
- $279,9003 bd2 ba2.2k sqft8219 Fox St, Baytown, TX 77523For SaleMLS ID #4045135, Cindy Gonzalez, JLA Realty. HAR
- $237,5003 bd2 ba1.6k sqft10423 Briar Patch St, Baytown, TX 77523For SaleMLS ID #39167979, Rhoda Reese, JLA Realty. HAR
- $379,9004 bd4 ba2.8k sqft3009 Park Lane Dr, Baytown, TX 77521For SaleMLS ID #60694219, Gaynell Blackshear, Blackshear Realty. HAR
- $339,0005 bd3 ba2.7k sqft6046 Sandy Creek Dr, Baytown, TX 77523For SaleMLS ID #42511405, Ashley Garza, Blackshear Realty. HAR
- $255,0003 bd2 ba1.8k sqft10626 Pine Meadows Blvd, Baytown, TX 77523For SaleMLS ID #40237141, Marisa Minner, eXp Realty LLC. HAR
