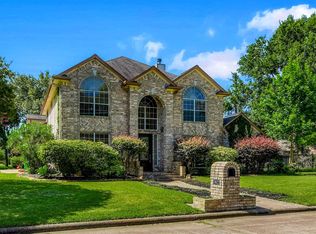
Welcome to this gorgeous, stately home nestled on a large, tree-shaded lot in the desirable Parkwood Place subdivision. The home is in need of updating, including carpet replacement, interior paint, and pool maintenance or repair, and is priced accordingly. Designed for both everyday living and entertaining, the main level features tile flooring and a spacious kitchen with stainless steel appliances, travertine countertops, stone and travertine backsplash, and a gas cooktop centered on the island with generous bar seating. The kitchen opens to the living area, filled with natural light from large windows overlooking the backyard. Generously sized bedrooms and multiple living spaces include a family room, formal dining, breakfast room, and an upstairs game room. The backyard offers a pool and hot tub surrounded by mature shade trees, creating the foundation for a wonderful outdoor retreat. A three-car garage and oversized lot complete this opportunity to customize and make it your own.
For sale
$379,900
3009 Park Lane Dr, Baytown, TX 77521
4beds
2,836sqft
:
Get pre-qualified$3,410/mo
Single Family Residence
Built in 1997
10,062 Square Feet Lot
$370,600 Zestimate®
$134/sqft
$23/mo HOA
What's special
Large tree-shaded lotStainless steel appliancesTile flooringFamily roomBreakfast roomMultiple living spacesThree-car garage
- 186 days |
- 243 |
- 4 |
Zillow last checked:
Listing updated:
Listed by:
Gaynell Blackshear TREC #0467285 832-265-7836,
Blackshear Realty
Source: HAR,MLS#: 60694219
Facts & features
Interior
Bedrooms & bathrooms
- Bedrooms: 4
- Bathrooms: 4
- Full bathrooms: 3
- 1/2 bathrooms: 1
Rooms
- Room types: Utility Room
Primary bathroom
- Features: Half Bath, Primary Bath: Separate Shower
Kitchen
- Features: Breakfast Bar, Island w/ Cooktop, Kitchen open to Family Room, Pantry
Heating
- Natural Gas
Cooling
- Ceiling Fan(s), Electric
Appliances
- Included: Gas Oven, Microwave, Gas Cooktop, Dishwasher
- Laundry: Electric Dryer Hookup, Gas Dryer Hookup, Washer Hookup
Features
- 2 Primary Bedrooms, Primary Bed - 1st Floor, Primary Bed - 2nd Floor
- Flooring: Carpet, Tile
- Number of fireplaces: 1
Interior area
- Total structure area: 2,836
- Total interior livable area: 2,836 sqft
Property
Parking
- Total spaces: 3
- Parking features: Detached, Garage Door Opener
- Garage spaces: 3
Features
- Stories: 2
- Has private pool: Yes
- Pool features: In Ground, Pool/Spa Combo
Lot
- Size: 10,062 Square Feet
- Features: Subdivided, 0 Up To 1/4 Acre
Details
- Parcel number: 1191040010005
Construction
Type & style
- Home type: SingleFamily
- Architectural style: Traditional
- Property subtype: Single Family Residence
Materials
- Brick, Cement Siding, Wood Siding
- Foundation: Slab
- Roof: Composition
Condition
- New construction: No
- Year built: 1997
Utilities & green energy
- Sewer: Public Sewer
- Water: Public
Green energy
- Energy efficient items: Attic Vents, Thermostat
Community & HOA
Community
- Subdivision: Parkwood Place Sec 03
HOA
- Has HOA: Yes
- HOA fee: $270 annually
Location
- Region: Baytown
Financial & listing details
- Price per square foot: $134/sqft
- Tax assessed value: $364,098
- Annual tax amount: $9,382
- Date on market: 1/22/2026
- Listing terms: Cash,Conventional,FHA,Investor,USDA Loan,VA Loan
Estimated market value
$370,600
$352,000 - $389,000
$3,438/mo
Price history
| Date | Event | Price |
|---|---|---|
| 3/30/2026 | Price change | $379,900+3.9%$134/sqft |
Source:  HAR #60694219 Report a problem HAR #60694219 Report a problem | ||
| 2/17/2026 | Price change | $365,800-5%$129/sqft |
Source: HAR #60694219 Report a problem | ||
| 1/22/2026 | Listed for sale | $385,000+20.4%$136/sqft |
Source: HAR #60694219 Report a problem | ||
| 7/26/2021 | Sold | -- |
Source: Agent Provided Report a problem | ||
| 6/29/2020 | Listing removed | $319,900$113/sqft |
Source: Keller Williams Elite #59329010 Report a problem | ||
| 6/3/2020 | Pending sale | $319,900$113/sqft |
Source: Keller Williams Elite #59329010 Report a problem | ||
| 5/15/2020 | Listed for sale | $319,900+1.6%$113/sqft |
Source: Keller Williams Elite #59329010 Report a problem | ||
| 3/26/2020 | Listing removed | $314,900$111/sqft |
Source: Keller Williams Elite #59329010 Report a problem | ||
| 3/5/2020 | Price change | $314,900-1.3%$111/sqft |
Source: Keller Williams Elite #59329010 Report a problem | ||
| 1/18/2020 | Listed for sale | $319,000$112/sqft |
Source: Keller Williams Elite #59329010 Report a problem | ||
Public tax history
| Year | Property taxes | Tax assessment |
|---|---|---|
| 2025 | $1,832 -5.3% | $364,098 -8.3% |
| 2024 | $1,934 | $397,260 0% |
| 2023 | -- | $397,432 +11.6% |
| 2022 | $1,906 | $355,977 +19.1% |
| 2021 | -- | $298,922 +19.4% |
| 2020 | $1,210 -2% | $250,344 |
| 2019 | $1,235 -79.4% | $250,344 -3.5% |
| 2018 | $6,006 | $259,423 +8.2% |
| 2017 | $6,006 +6.1% | $239,735 |
| 2016 | $5,659 +9.7% | $239,735 +16.2% |
| 2015 | $5,158 | $206,367 |
| 2014 | $5,158 | $206,367 +12.5% |
| 2013 | -- | $183,367 +5.4% |
| 2012 | -- | $173,952 -4.4% |
| 2011 | -- | $182,037 -6.8% |
| 2010 | -- | $195,219 |
| 2009 | -- | $195,219 -6.4% |
| 2007 | -- | $208,492 +1.1% |
| 2006 | -- | $206,230 |
| 2005 | -- | -- |
| 2004 | -- | $187,300 |
| 2003 | -- | $187,300 |
| 2002 | -- | $187,300 |
| 2001 | -- | $187,300 +5.9% |
| 2000 | -- | $176,800 |
Find assessor info on the county website
Monthly payment
Est. payment
Payment breakdown
Explore the cost of this home by adjusting the details. Changes won't be saved.Climate risks
Neighborhood: Parkwood Place
Nearby schools
GreatSchools rating
- 5/10Stephen F Austin Elementary SchoolGrades: K-5Distance: 0.8 mi
- 4/10Cedar Bayou Junior High SchoolGrades: 6-8Distance: 1.7 mi
- 4/10Sterling High SchoolGrades: 9-12Distance: 2.3 mi
Schools provided by the listing agent
- Elementary: Stephen F. Austin Elementary School (Goose Creek)
- Middle: Gentry Junior High School
- High: Sterling High School (Goose Creek)
Source: HAR. This data may not be complete. We recommend contacting the local school district to confirm school assignments for this home.
- $362,2004 bd2 ba2.4k sqft3005 Park Lane Dr, Baytown, TX 77521Off Market
- $474,1003 bd3 ba3.4k sqft3013 Park Lane Dr, Baytown, TX 77521Off Market
- $441,9003 bd2 ba2.8k sqft3002 Forest Gate Dr, Baytown, TX 77521Off Market
- $299,8003 bd2 ba2.1k sqft3001 Park Lane Dr, Baytown, TX 77521Off Market
- $466,8004 bd4 ba3.9k sqft3010 Park Lane Dr, Baytown, TX 77521Off Market
- $333,8004 bd2 ba2.3k sqft3014 Park Lane Dr, Baytown, TX 77521Off Market
- $599,9004 bd4 ba3.6k sqft2934 Forest Gate Dr, Baytown, TX 77521Off Market
- $517,9005 bd4 ba3.9k sqft3017 Park Lane Dr, Baytown, TX 77521Off Market
A local agent can set up tours, give advice and negotiate with sellers.
Similar homes
- $429,0006 bd5 ba4.1k sqft9822 El Chaco St, Baytown, TX 77521For Sale
 MLS ID #49350653, Monica Foster, eXp Realty, LLC. HAR
 - $309,9004 bd3 ba2.6k sqft4903 Cedar Cove Dr, Baytown, TX 77521For Sale
 MLS ID #84824783, Angela Pachicano, Redfin Corporation. HAR
 - $359,0003 bd2 ba1.7k sqft203 S Fm 565 Rd, Baytown, TX 77523For Sale
 MLS ID #4314938, Amber Williams, RE/MAX ONE - Premier. HAR
 - $365,0004 bd4 ba3k sqft2419 Bay Hill Dr, Baytown, TX 77523For Sale
 MLS ID #20784597, Robert Gresham, RE/MAX Excellence. HAR
 - $309,9004 bd4 ba2.7k sqft4030 Greylag Ct, Baytown, TX 77521For SaleMLS ID #83445231, Maggie Diaz, Keller Williams Premier Realty. HAR
- $274,9004 bd3 ba2.4k sqft6531 Hunters Creek Ln, Baytown, TX 77521Active
 MLS ID #9124614, Laurel Seymour, Ashley Austin Homes. Unlock MLS
 - $310,0004 bd3 ba3.1k sqft8315 Chicory Dr, Baytown, TX 77521For SaleMLS ID #57613181, Sedric Hudson, Redfin Corporation. HAR
- $384,9005 bd4 ba2.7k sqft4506 Legends Bay Dr, Baytown, TX 77523For SaleMLS ID #346622, Edith Eldridge, Coldwell Banker Realty - Baytown. HAR
- $329,9004 bd3 ba2.4k sqft226 Persimmon Dr, Baytown, TX 77520For SaleMLS ID #29646909, Maria Cortes, Anchor Realty Assoc., Inc.. HAR
- $439,9994 bd4 ba3.4k sqft8606 Morning Dove Ln, Baytown, TX 77521For SaleMLS ID #78600706, Candy Espinoza, The Agency Team. HAR
- $297,6004 bd3 ba2.3k sqft5622 Wasabi Ln, Baytown, TX 77521For SaleMLS ID #74285604, Timothy Shoulders, Keller Williams Realty Clear Lake / NASA. HAR
- $409,9004 bd4 ba3k sqft11626 Eagle Ridge Dr, Dayton, TX 77535For SaleMLS ID #91534430, Bonnie Schinnerer, Epique Realty LLC. HAR
- $280,0004 bd3 ba2.2k sqft8038 Echinacea Dr, Baytown, TX 77521For SaleMLS ID #26461107, Kristi Pizana, JLA Realty. HAR
- $240,0004 bd3 ba2.2k sqft921 Sage St, Baytown, TX 77521For SaleMLS ID #58715024, Diana Wilson, Better Homes and Gardens Real Estate Gary Greene - Bay Area. HAR
- $362,0005 bd4 ba3.1k sqft2605 Broussard Ct, Seabrook, TX 77586For SaleMLS ID #79996779, Carla Wade, RE/MAX Space Center. HAR
- $359,9003 bd3 ba2.7k sqft8311 Rocky River St, Cove, TX 77523For SaleMLS ID #76967771, Kristi Fox-Satsky, Century 21 Integra Unlocked. HAR
- $479,9004 bd5 ba3.2k sqft419 Oak Haven St, Baytown, TX 77520For SaleMLS ID #33286611, LaNelle McKay, Krisher McKay, Inc. REALTORS. HAR
- $450,0005 bd3 ba3.7k sqft10634 Redwood Dr, Baytown, TX 77523For SaleMLS ID #34399637, YoAn Vigier, Greatland Living. HAR
- $--4 bd2 ba2.9k sqft10902 Spruce Dr N, La Porte, TX 77571AuctionServiceLink Auction
- $365,0004 bd3 ba2.5k sqft1111 Appleford Dr, Seabrook, TX 77586For SaleMLS ID #9668566, Tami Bedinger, Save 1900 Realty, LLC. HAR
