Welcome to this beautifully maintained 4 bedroom, 2.5 bath home that offers the perfect blend of comfort, functionality, and outdoor living. This home features all 4 bedrooms upstairs, providing privacy while the main level is ideal for entertainment and everyday living.
This spacious floor plan includes a formal dinning for special gatherings and a separate breakfast for casual meals.
The living room features a fireplace, creating a warm and welcoming focal point.
Fresh interior paint (2026) and new upstairs carpet (2026) give the home a clean and move in ready feel.
Step outside to your own backyard retreat, featuring a large swimming pool and covered patio. There is plenty of room for entertainment.
Major updates include new roof in (2025) providing peace of mind, also energy efficient windows in (2016) Seller has taken meticulous care of the home for the next owners.
schedule your showing today don't miss out on this beautiful home!
For sale
$365,000
1111 Appleford Dr, Seabrook, TX 77586
4beds
2,500sqft
:
Get pre-qualified$2,945/mo
Single Family Residence
Built in 1973
0.28 Acres Lot
$355,200 Zestimate®
$146/sqft
$17/mo HOA
What's special
Large swimming poolBackyard retreatSpacious floor planCovered patioEnergy efficient windows
- 12 days |
- 265 |
- 21 |
Likely to sell faster than
Zillow last checked:
Listing updated:
Listed by:
Tami Bedinger TREC #0686980 281-724-1264,
Save 1900 Realty, LLC
Source: HAR,MLS#: 9668566
Facts & features
Interior
Bedrooms & bathrooms
- Bedrooms: 4
- Bathrooms: 3
- Full bathrooms: 2
- 1/2 bathrooms: 1
Rooms
- Room types: Family Room, Utility Room
Primary bedroom
- Level: Second
- Area: 224
- Dimensions: 16X14
Bedroom
- Level: Second
- Area: 143
- Dimensions: 13X11
Bedroom
- Level: Second
- Area: 110
- Dimensions: 10X11
Bedroom
- Level: Second
- Area: 121
- Dimensions: 11X11
Breakfast
- Level: First
- Area: 110
- Dimensions: 10X11
Den
- Level: First
- Area: 143
- Dimensions: 11X13
Dining room
- Level: First
- Area: 154
- Dimensions: 11X14
Kitchen
- Level: First
- Area: 110
- Dimensions: 10X11
Living room
- Level: First
- Area: 210
- Dimensions: 15X14
Utility room
- Level: First
- Area: 63
- Dimensions: 9X7
Heating
- Natural Gas
Cooling
- Electric
Appliances
- Included: Double Oven, Electric Cooktop, Dishwasher
- Laundry: Gas Dryer Hookup, Washer Hookup
Features
- All Bedrooms Up
- Flooring: Carpet, Engineered Hardwood
- Number of fireplaces: 1
Interior area
- Total structure area: 2,500
- Total interior livable area: 2,500 sqft
Property
Parking
- Total spaces: 2
- Parking features: Detached, Additional Parking
- Garage spaces: 2
Features
- Stories: 2
- Has private pool: Yes
- Pool features: Gunite
- Fencing: Back Yard
Lot
- Size: 0.28 Acres
- Features: Cul-De-Sac, Subdivided, 0 Up To 1/4 Acre
Details
- Parcel number: 1052330000021
Construction
Type & style
- Home type: SingleFamily
- Architectural style: Traditional
- Property subtype: Single Family Residence
Materials
- Brick
- Foundation: Slab
- Roof: Composition
Condition
- New construction: No
- Year built: 1973
Utilities & green energy
- Sewer: Public Sewer
- Water: Public
Community & HOA
Community
- Subdivision: Clear Lake Forest Sec 05
HOA
- Has HOA: Yes
- HOA fee: $200 annually
Location
- Region: Seabrook
Financial & listing details
- Price per square foot: $146/sqft
- Tax assessed value: $347,857
- Annual tax amount: $7,226
- Date on market: 7/22/2026
- Listing terms: Cash,Conventional,FHA
- Road surface type: Concrete
Estimated market value
$355,200
$337,000 - $373,000
$3,460/mo
Price history
| Date | Event | Price |
|---|---|---|
| 7/22/2026 | Listed for sale | $365,000+114.8%$146/sqft |
Source:  HAR #9668566 Report a problem HAR #9668566 Report a problem | ||
| 2/26/2009 | Sold | -- |
Source: Agent Provided Report a problem | ||
| 1/11/2009 | Price change | $169,900-5.6%$68/sqft |
Source: HAR #2415964 Report a problem | ||
| 11/26/2008 | Listed for sale | $179,900$72/sqft |
Source: HAR #2415964 Report a problem | ||
Public tax history
| Year | Property taxes | Tax assessment |
|---|---|---|
| 2025 | $2,548 +7% | $347,857 +4.8% |
| 2024 | $2,382 +11.5% | $331,854 -8.4% |
| 2023 | $2,137 +7.8% | $362,193 +11.7% |
| 2022 | $1,983 | $324,270 +19.9% |
| 2021 | -- | $270,471 +8.9% |
| 2020 | $1,847 -0.7% | $248,449 |
| 2019 | $1,859 -63.5% | $248,449 +6.1% |
| 2018 | $5,091 | $234,155 |
| 2017 | $5,091 +7.1% | $234,155 +7.3% |
| 2016 | $4,754 +3.7% | $218,306 +3.7% |
| 2015 | $4,586 | $210,502 +21.5% |
| 2014 | $4,586 | $173,276 +7% |
| 2013 | -- | $161,929 |
| 2012 | -- | $161,929 -0.6% |
| 2011 | -- | $162,898 |
| 2010 | -- | $162,898 |
| 2009 | -- | $162,898 -1.3% |
| 2007 | -- | $165,050 +2.1% |
| 2006 | -- | $161,610 +5.8% |
| 2005 | -- | $152,790 +10% |
| 2004 | -- | $138,900 +0.7% |
| 2003 | -- | $138,000 -3.6% |
| 2002 | -- | $143,200 +5.1% |
| 2001 | -- | $136,300 |
| 2000 | -- | $136,300 |
Find assessor info on the county website
Monthly payment
Est. payment
Payment breakdown
Explore the cost of this home by adjusting the details. Changes won't be saved.Climate risks
Neighborhood: 77586
Nearby schools
GreatSchools rating
- 9/10G W Robinson Elementary SchoolGrades: PK-5Distance: 0.8 mi
- 8/10Seabrook Intermediate SchoolGrades: 6-8Distance: 2.6 mi
- 8/10Clear Lake High SchoolGrades: 9-12Distance: 2.9 mi
Schools provided by the listing agent
- Elementary: Robinson Elementary School (Clear Creek)
- Middle: Seabrook Intermediate School
- High: Clear Lake High School
Source: HAR. This data may not be complete. We recommend contacting the local school district to confirm school assignments for this home.
- $432,8005 bd3 ba2.8k sqft1107 Appleford Dr, Seabrook, TX 77586Off Market

- $338,8004 bd2 ba2.4k sqft1115 Appleford Dr, Seabrook, TX 77586Off Market
- $325,3004 bd2 ba2.2k sqft1214 Goldendale Dr, Seabrook, TX 77586Off Market
- $398,0005 bd2 ba2.8k sqft1110 Appleford Dr, Seabrook, TX 77586Off Market
- $449,8005 bd3 ba3.1k sqft1103 Appleford Dr, Seabrook, TX 77586Off Market
- $368,1004 bd2 ba2.6k sqft1119 Appleford Dr, Seabrook, TX 77586Off Market
- $425,2004 bd3 ba2.5k sqft1210 Goldendale Dr, Seabrook, TX 77586Off Market
- $353,8004 bd2 ba2.4k sqft1102 Appleford Dr, Seabrook, TX 77586Off Market
A local agent can set up tours, give advice and negotiate with sellers.
Similar homes
- $349,5004 bd2 ba2.5k sqft4247 Crownwood Dr, Seabrook, TX 77586For Sale
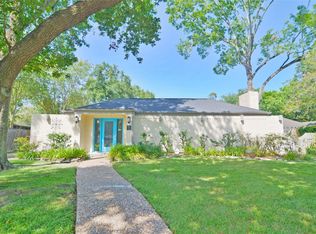 MLS ID #61975777, Elena Bryant, Keller Williams Realty Clear Lake / NASA. HAR
 - $362,0005 bd4 ba3.1k sqft2605 Broussard Ct, Seabrook, TX 77586For Sale
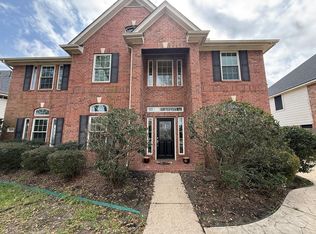 MLS ID #79996779, Carla Wade, RE/MAX Space Center. HAR
 - $437,0004 bd4 ba3.3k sqft410 Crestwood Dr, El Lago, TX 77586For Sale
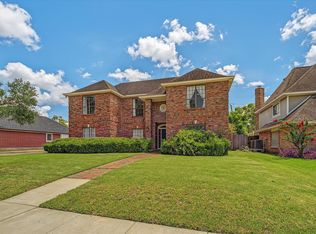 MLS ID #14977233, Michelle Lenderman, RE/MAX Excellence. HAR
 - $384,0003 bd2 ba2.6k sqft1606 W Chelsea Pl, Seabrook, TX 77586For Sale
 MLS ID #4208518, Amy Hawkins, Texas Real Properties. HAR
 - $355,0004 bd3 ba2.3k sqft16406 Shady Elms Dr, Houston, TX 77059For SaleMLS ID #26395892, Annie Otwell, Larks Nest Real Estate LLC. HAR
- $365,0003 bd3 ba2.2k sqft4318 Meadow Glenn Dr, Dickinson, TX 77539For SaleMLS ID #53946070, Rosalie Stevenson, Rose Above Realty. HAR
- $360,0004 bd3 ba2.3k sqft15914 Dunmoor Dr, Houston, TX 77059For SaleMLS ID #86668400, Dorothy Mason, UTR TEXAS, REALTORS. HAR
- $399,0004 bd3 ba2.5k sqft2113 Spinnaker Dr, League City, TX 77573For SaleMLS ID #97445599, Judy James, Century 21 Olympian Brazoria. HAR
- $399,9003 bd3 ba2.2k sqft3530 Highway 146 S, Shoreacres, TX 77571For SaleMLS ID #34887515, Rachel Page, Southern Gold Realty. HAR
- $349,9993 bd2 ba1.7k sqft1615 Redway Ln, Houston, TX 77062For SaleMLS ID #87859385, Michael Parker, Better Homes and Gardens Real Estate Gary Greene - Bay Area. HAR
- $345,0003 bd3 ba2.7k sqft16707 Fernwood Way, Houston, TX 77058For SaleMLS ID #11432278, Cody Scurlock, Keller Williams Summit. HAR
- $379,0004 bd3 ba2.7k sqft901 Bay Area Blvd, League City, TX 77573For SaleMLS ID #37087810, Ismael Mejia, Keller Williams Realty Clear Lake / NASA. HAR
- $259,9005 bd2 ba2.1k sqft1716 Dolphin Dr, Seabrook, TX 77586For SaleMLS ID #13862582, Elena Bryant, Keller Williams Realty Clear Lake / NASA. HAR
- $365,0004 bd3 ba2.6k sqft8614 Riverbend Canyon Ln, Houston, TX 77089For SaleMLS ID #36181061, Grecia Berrios, Realty Of America, LLC. HAR
- $465,9004 bd3 ba2.9k sqft2301 Longwood Dr, Pearland, TX 77581For SaleMLS ID #68521745, Linda Cessac, UTR TEXAS, REALTORS. HAR
- $324,9994 bd2 ba2k sqft15706 Sea Liner Dr, Houston, TX 77062For SaleMLS ID #37192573, Rayshelle Grinnell, LPT Realty, LLC. HAR
- $340,0004 bd3 ba2.4k sqft2304 Caroline St, Dickinson, TX 77539For SaleMLS ID #41981978, Aaron Jistel, Listing Spark. HAR
- $406,9003 bd3 ba1.7k sqft3015 Indian Acres St, Alvin, TX 77511For SaleMLS ID #16250834, Jack T. Carson, eXp Realty, LLC. HAR
- $355,0004 bd5 ba2.9k sqft5101 Arrowhead Dr, Baytown, TX 77521For SaleMLS ID #56385430, Cindy Gonzalez, JLA Realty. HAR
- $320,0003 bd2 ba1.6k sqft502 Magnolia Cir, League City, TX 77573For SaleMLS ID #29551215, Kelsey Mccollum, UTR TEXAS, REALTORS. HAR
