Welcome home! This Beautiful Two-story 4-bedroom 2 1/2 bath home offers 2,360 square feet of spacious living area perfect for a situated on an EXPANSIVE 10,360 SQUARE FOOT LOT! The graceful,
CURVED STAIRCASE welcomes you when you enter the home! The updated kitchen features GRANITE COUNTERTOPS. The COZY FIREPLACE is the focal point in the family room. Step outside and discover the backyard that is ideal for outdoor entertaining and family fun with a large patio, playground, fire pit, and garden area. The Private gated access to the 2-car detached garage is a great feature! Conveniently located near NASA, University of Houston-Clear Lake with shops, restaurants, parks and lakes. Imagine your family making memories for years to come!
For sale
$333,000
16406 Shady Elms Dr, Houston, TX 77059
4beds
2,360sqft
Single Family Residence
Built in 1974
10,079 Square Feet Lot
$329,300 Zestimate®
$141/sqft
$45/mo HOA
What's special
Cozy fireplaceGarden areaLarge patioGranite countertopsFire pitUpdated kitchen
- 12 hours
- 70
- 3
Zillow last checked:
Listing updated:
Listed by:
Glory Crafts TREC #0346115 832-265-7355,
Douglas Elliman Real Estate
Source: HAR,MLS#: 37959904
Facts & features
Interior
Bedrooms & bathrooms
- Bedrooms: 4
- Bathrooms: 3
- Full bathrooms: 2
- 1/2 bathrooms: 1
Rooms
- Room types: Den, Utility Room
Primary bedroom
- Level: Second
- Area: 252
- Dimensions: 18 x 14
Bedroom
- Level: Second
- Area: 132
- Dimensions: 12 x 11
Bedroom
- Level: Second
- Area: 154
- Dimensions: 11 x 14
Bedroom
- Level: Second
- Area: 144
- Dimensions: 12 x 12
Heating
- Natural Gas
Cooling
- Electric
Appliances
- Included: Disposal, Electric Oven, Microwave, Electric Range, Dishwasher
- Laundry: Electric Dryer Hookup, Washer Hookup
Features
- All Bedrooms Up
- Number of fireplaces: 1
- Fireplace features: Gas
Interior area
- Total structure area: 2,360
- Total interior livable area: 2,360 sqft
Property
Parking
- Total spaces: 2
- Parking features: Detached
- Garage spaces: 2
Features
- Stories: 2
- Patio & porch: Patio/Deck
- Fencing: Back Yard,Full
Lot
- Size: 10,079 Square Feet
- Features: Subdivided, 1/4 Up to 1/2 Acre
Details
- Parcel number: 1053940020002
Construction
Type & style
- Home type: SingleFamily
- Architectural style: Georgian,Traditional
- Property subtype: Single Family Residence
Materials
- Brick
- Foundation: Slab
- Roof: Composition
Condition
- New construction: No
- Year built: 1974
Utilities & green energy
- Sewer: Public Sewer
- Water: Public
Community & HOA
Community
- Subdivision: Middlebrook Sec 01 R/P
HOA
- Has HOA: Yes
- HOA fee: $541 annually
Location
- Region: Houston
Financial & listing details
- Price per square foot: $141/sqft
- Tax assessed value: $295,901
- Annual tax amount: $7,004
- Date on market: 9/4/2026
- Listing terms: Cash,Conventional,FHA,VA Loan
- Ownership: Full Ownership
Estimated market value
$329,300
$313,000 - $346,000
$2,401/mo
Price history
| Date | Event | Price |
|---|---|---|
| 9/4/2026 | Listed for sale | $333,000-6.2%$141/sqft |
Source:  HAR #37959904 Report a problem HAR #37959904 Report a problem | ||
| 8/17/2026 | Listing removed | $355,000$150/sqft |
Source: HAR #26395892 Report a problem | ||
| 7/10/2026 | Price change | $355,000-1.4%$150/sqft |
Source: HAR #26395892 Report a problem | ||
| 6/26/2026 | Price change | $360,000-1.4%$153/sqft |
Source: HAR #26395892 Report a problem | ||
| 5/28/2026 | Listed for sale | $365,000$155/sqft |
Source: HAR #26395892 Report a problem | ||
Public tax history
| Year | Property taxes | Tax assessment |
|---|---|---|
| 2025 | -- | $295,901 -1.4% |
| 2024 | -- | $300,103 -3.7% |
| 2023 | -- | $311,589 +18.7% |
| 2022 | -- | $262,391 +9.5% |
| 2021 | -- | $239,645 +8.2% |
| 2020 | $1,926 +2.7% | $221,423 +2.3% |
| 2019 | $1,875 -55.2% | $216,514 +11.9% |
| 2018 | $4,183 | $193,524 |
| 2017 | $4,183 +2.5% | $193,524 +2.2% |
| 2016 | $4,083 -11.4% | $189,427 +10.5% |
| 2015 | $4,610 | $171,383 +9.6% |
| 2014 | $4,610 | $156,420 +6.8% |
| 2013 | -- | $146,508 |
| 2012 | -- | $146,508 |
| 2011 | -- | $146,508 |
| 2010 | -- | $146,508 |
| 2009 | -- | $146,508 +1% |
| 2008 | -- | $145,010 -9% |
| 2007 | -- | $159,390 |
| 2006 | -- | $159,390 +6.1% |
| 2005 | -- | $150,160 |
| 2004 | -- | $150,160 +2.4% |
| 2003 | -- | $146,600 +10% |
| 2002 | -- | $133,300 +10% |
| 2001 | -- | $121,200 +10% |
| 2000 | -- | $110,200 |
Find assessor info on the county website
Monthly payment
Est. payment
Payment breakdown
Explore the cost of this home by adjusting the details. Changes won't be saved.Climate risks
Neighborhood: Clear Lake
Nearby schools
Schools provided by the listing agent
- Elementary: Armand Bayou Elementary School
- Middle: Space Center Intermediate School
- High: Clear Lake High School
Source: HAR. This data may not be complete. We recommend contacting the local school district to confirm school assignments for this home.

Similar homes
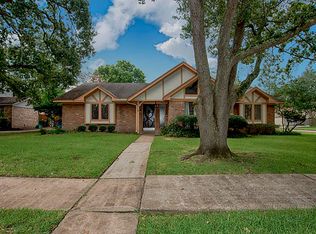
- $--4 bd3 ba2.1k sqft717 Yale Ln, Deer Park, TX 77536AuctionXome
- $345,0003 bd3 ba2.7k sqft16707 Fernwood Way, Houston, TX 77058For Sale
 MLS ID #11432278, Cody Scurlock, Keller Williams Summit. HAR
 - $450,0004 bd4 ba2.7k sqft13507 Willow Heights Ct, Houston, TX 77059For Sale
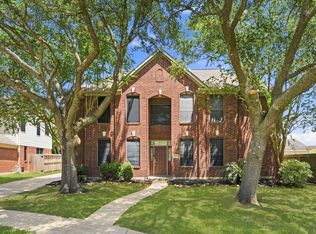 MLS ID #84629933, Jimmy Simien, Simien Properties. HAR
 - $349,5005 bd3 ba2.7k sqft1026 Cragmore Dr, Seabrook, TX 77586For Sale
 MLS ID #25500333, Gwen Cannon, Keller Williams Preferred. HAR
