Welcome to this spacious 4-bedroom, 2.5 bath home in the highly sought-after North Shore area within Galena Park ISD. Offering nearly 2,900 sq ft, this beautifully updated home blends timeless charm with modern upgrades. The open-concept great room features a cozy brick gas fireplace and abundant natural light—perfect for entertaining. The kitchen is a chef’s dream with a double oven, generous counter space, and ample storage. Recent improvements include energy-efficient windows throughout, reinforced garage doors, new hardwood stairs, and fresh paint. The primary suite offers a relaxing retreat, while additional bedrooms provide flexibility for guests or a home office. Step outside to a large covered patio overlooking a fully fenced backyard—ideal for gatherings or quiet evenings. Mature magnolia trees and a sprinkler system enhance curb appeal. Conveniently located near schools, parks, shopping, and easy commuter access.
For sale
Price cut: $16K (8/19)
$299,000
14510 Foxford Way, Houston, TX 77015
4beds
2,900sqft
Single Family Residence
Built in 1970
7,636 Square Feet Lot
$297,000 Zestimate®
$103/sqft
$25/mo HOA
What's special
Cozy brick gas fireplaceMature magnolia treesFresh paintLarge covered patioAbundant natural lightNew hardwood stairsFully fenced backyard
- 167 days
- 117
- 11
Zillow last checked:
Listing updated:
Listed by:
Rhonda Surovec TREC #0474698 713-471-0219,
RE/MAX East
Source: HAR,MLS#: 3364429
Facts & features
Interior
Bedrooms & bathrooms
- Bedrooms: 4
- Bathrooms: 3
- Full bathrooms: 3
Primary bedroom
- Level: First
- Area: 196
- Dimensions: 14X14
Bedroom
- Level: Second
- Area: 143
- Dimensions: 11X13
Bedroom
- Level: Second
- Area: 132
- Dimensions: 12X11
Bedroom
- Level: Second
- Area: 132
- Dimensions: 12X11
Other
- Level: Second
- Area: 70
- Dimensions: 7X10
Dining room
- Level: First
- Area: 319
- Dimensions: 22X14.5
Family room
- Level: First
- Area: 440
- Dimensions: 22X20
Kitchen
- Level: First
- Area: 100
- Dimensions: 12.5X8
Sunroom
- Level: First
- Area: 300
- Dimensions: 12x25
Heating
- Natural Gas
Cooling
- Electric
Appliances
- Included: Disposal, Double Oven, Trash Compactor, Microwave, Gas Cooktop, Dishwasher
- Laundry: Gas Dryer Hookup, Washer Hookup
Features
- Primary Bed - 1st Floor
- Flooring: Laminate, Tile
- Windows: Window Coverings
- Number of fireplaces: 1
- Fireplace features: Wood Burning
Interior area
- Total structure area: 2,900
- Total interior livable area: 2,900 sqft
Video & virtual tour
Property
Parking
- Total spaces: 2
- Parking features: Attached, Double-Wide Driveway
- Attached garage spaces: 2
Features
- Stories: 2
- Patio & porch: Patio/Deck
- Fencing: Back Yard
Lot
- Size: 7,636 Square Feet
- Features: Subdivided, 0 Up To 1/4 Acre
Details
- Additional structures: Shed(s)
- Parcel number: 1013090000022
Construction
Type & style
- Home type: SingleFamily
- Architectural style: Traditional
- Property subtype: Single Family Residence
Materials
- Brick, Wood Siding
- Foundation: Slab
- Roof: Composition
Condition
- New construction: No
- Year built: 1970
Utilities & green energy
- Water: Water District
Green energy
- Energy efficient items: HVAC>13 SEER
Community & HOA
Community
- Subdivision: Woodforest Sec 15
HOA
- Has HOA: Yes
- HOA fee: $300 annually
Location
- Region: Houston
Financial & listing details
- Price per square foot: $103/sqft
- Tax assessed value: $247,334
- Annual tax amount: $5,524
- Date on market: 4/25/2026
- Listing terms: Cash,Conventional,FHA,VA Loan
- Ownership: Full Ownership
- Road surface type: Concrete
Estimated market value
$297,000
$282,000 - $312,000
$2,317/mo
Price history
| Date | Event | Price |
|---|---|---|
| 8/19/2026 | Price change | $299,000-5.1%$103/sqft |
Source:  HAR #3364429 Report a problem HAR #3364429 Report a problem | ||
| 7/2/2026 | Price change | $315,000-3.1%$109/sqft |
Source: HAR #3364429 Report a problem | ||
| 5/29/2026 | Price change | $325,000-7.1%$112/sqft |
Source: HAR #3364429 Report a problem | ||
| 4/25/2026 | Listed for sale | $349,9000%$121/sqft |
Source: HAR #3364429 Report a problem | ||
| 3/13/2026 | Listing removed | $350,000$121/sqft |
Source: HAR #41810944 Report a problem | ||
| 11/13/2025 | Listed for sale | $350,000$121/sqft |
Source: HAR #41810944 Report a problem | ||
| 3/23/2022 | Listing removed | -- |
Source: HAR #15071514 Report a problem | ||
| 12/28/2021 | Listed for sale | $350,000$121/sqft |
Source: HAR #15071514 Report a problem | ||
Public tax history
| Year | Property taxes | Tax assessment |
|---|---|---|
| 2025 | $359 -6.3% | $247,334 -4.1% |
| 2024 | $383 | $257,813 -12.6% |
| 2023 | -- | $295,146 +14.5% |
| 2022 | $344 | $257,662 +12.2% |
| 2021 | -- | $229,552 +18% |
| 2020 | $248 +19.3% | $194,603 +4.7% |
| 2019 | $208 -86.2% | $185,851 +7% |
| 2018 | $1,511 | $173,741 |
| 2017 | $1,511 +4% | $173,741 +9.1% |
| 2016 | $1,453 -3.8% | $159,206 +11% |
| 2015 | $1,511 | $143,451 +7% |
| 2014 | $1,511 | $134,047 +9.4% |
| 2013 | -- | $122,571 +10.4% |
| 2012 | -- | $111,046 -8.3% |
| 2011 | -- | $121,081 +2.4% |
| 2010 | -- | $118,253 -7.8% |
| 2009 | -- | $128,225 -6% |
| 2007 | -- | $136,398 +4.1% |
| 2006 | -- | $131,033 +0.9% |
| 2005 | -- | $129,900 |
| 2004 | -- | $129,900 +3.4% |
| 2003 | -- | $125,600 +9.1% |
| 2002 | -- | $115,100 |
| 2001 | -- | $115,100 +13.2% |
| 2000 | -- | $101,700 |
Find assessor info on the county website
Monthly payment
Est. payment
Payment breakdown
Explore the cost of this home by adjusting the details. Changes won't be saved.Climate risks
Neighborhood: Woodforest
Nearby schools
Schools provided by the listing agent
- Elementary: North Shore Elementary School
- Middle: North Shore Middle School
- High: North Shore Senior High School
Source: HAR. This data may not be complete. We recommend contacting the local school district to confirm school assignments for this home.
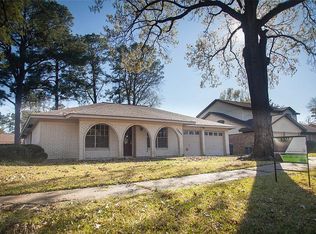
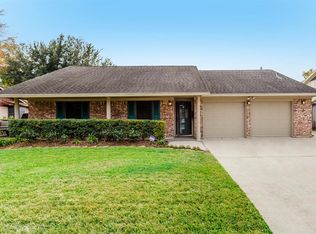
Similar homes
- $309,0004 bd3 ba2.3k sqft13710 Whitchurch Way, Houston, TX 77015For Sale
 MLS ID #95757481, Celina Gomez, Premier Haus Realty, LLC. HAR
 - $319,9904 bd3 ba3k sqft511 Avenue I, South Houston, TX 77587For Sale
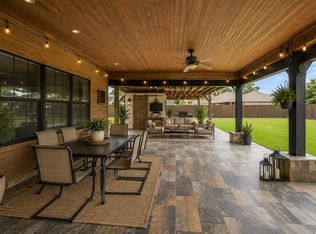 MLS ID #85190305, Karina Sanchez, Better Homes and Gardens Real Estate Gary Greene - West Gray. HAR
 - $300,0004 bd2 ba2.2k sqft1926 Twin Springs Dr, Humble, TX 77339For Sale
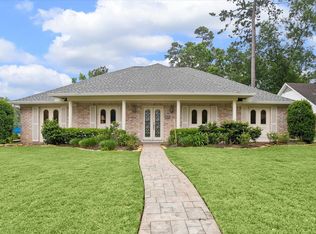 MLS ID #50759932, Kelly Derouen, Martha Turner Sotheby's International Realty - The Woodlands. HAR
 - $323,9003 bd2 ba1.5k sqft203 N Bayou Bend Dr, Baytown, TX 77521For Sale
 MLS ID #97758076, Cindy Bragg, RE/MAX ONE - Premier. HAR
