This charming ranch home is a true gem, perfect for the next family to make their own. With three bedrooms, two and a half bathrooms, formal living/dining areas, breakfast nook, wet bar, oversized den and spacious utility room, this home offers over 2,000 sq feet of living space & over a 10,000 sq foot lot. Conveniently located near major highways, shops, restaurants, and parks, this property boasts great bones and a prime location. This is the perfect home to create and design your dream home for your family.
For sale
$335,000
5311 Alba Rd, Houston, TX 77091
3beds
2,130sqft
Single Family Residence
Built in 1964
10,149 Square Feet Lot
$328,100 Zestimate®
$157/sqft
$-- HOA
What's special
Oversized denThree bedroomsWet barSpacious utility roomBreakfast nook
- 34 days
- 308
- 35
Zillow last checked:
Listing updated:
Listed by:
Dawn Smith TREC #0590405 713-705-4984,
Compass RE Texas, LLC - The Heights
Source: HAR,MLS#: 51448052
Facts & features
Interior
Bedrooms & bathrooms
- Bedrooms: 3
- Bathrooms: 3
- Full bathrooms: 2
- 1/2 bathrooms: 1
Primary bedroom
- Level: First
- Area: 195
- Dimensions: 15x13
Bedroom
- Level: First
- Area: 144
- Dimensions: 12x12
Bedroom
- Level: First
- Area: 132
- Dimensions: 12x11
Breakfast
- Level: First
- Area: 81
- Dimensions: 9x9
Den
- Level: First
- Area: 380
- Dimensions: 20x19
Living room
- Level: First
- Area: 272
- Dimensions: 17x16
Heating
- Natural Gas
Cooling
- Ceiling Fan(s), Electric
Appliances
- Included: Double Oven, Electric Cooktop, Dishwasher
Features
- Wet Bar
- Flooring: Carpet, Tile, Wood
- Number of fireplaces: 1
- Fireplace features: Wood Burning
Interior area
- Total structure area: 2,130
- Total interior livable area: 2,130 sqft
Property
Parking
- Total spaces: 2
- Parking features: Detached, Additional Parking, Driveway Gate
- Garage spaces: 2
Features
- Stories: 1
- Patio & porch: Covered, Patio/Deck, Porch
- Exterior features: Back Green Space
- Fencing: Partial
Lot
- Size: 10,149 Square Feet
- Features: Back Yard, Subdivided, 0 Up To 1/4 Acre
Details
- Parcel number: 1013190000413
Construction
Type & style
- Home type: SingleFamily
- Architectural style: Ranch
- Property subtype: Single Family Residence
Materials
- Brick, Wood Siding
- Foundation: Slab
- Roof: Composition
Condition
- New construction: No
- Year built: 1964
Utilities & green energy
- Sewer: Public Sewer
- Water: Public
Green energy
- Energy efficient items: Attic Vents
Community & HOA
Community
- Subdivision: Shepherd Park Terrace Sec 03
Location
- Region: Houston
Financial & listing details
- Price per square foot: $157/sqft
- Tax assessed value: $320,014
- Annual tax amount: $6,801
- Date on market: 8/28/2026
- Road surface type: Concrete, Curbs
Estimated market value
$328,100
$312,000 - $345,000
$2,427/mo
Price history
| Date | Event | Price |
|---|---|---|
| 8/28/2026 | Listed for sale | $335,000$157/sqft |
Source:  HAR #51448052 Report a problem HAR #51448052 Report a problem | ||
Public tax history
| Year | Property taxes | Tax assessment |
|---|---|---|
| 2025 | $6,801 +1.6% | $320,014 |
| 2024 | $6,696 +6.1% | $320,014 +2.1% |
| 2023 | $6,313 -6.3% | $313,316 +2.4% |
| 2022 | $6,740 | $306,087 +13% |
| 2021 | -- | $270,807 +3% |
| 2020 | $6,306 +1% | $262,823 +1.9% |
| 2019 | $6,246 +26.5% | $257,923 +32% |
| 2018 | $4,937 | $195,425 |
| 2017 | $4,937 +268% | $195,425 |
| 2016 | $1,342 +153.3% | $195,425 +1.3% |
| 2015 | $530 | $192,970 +36.5% |
| 2014 | $530 | $141,323 |
| 2013 | -- | $141,323 |
| 2012 | -- | $141,323 |
| 2011 | -- | $141,323 |
| 2010 | -- | $141,323 -11.9% |
| 2009 | -- | $160,469 +6.1% |
| 2007 | -- | $151,194 +29.3% |
| 2006 | -- | $116,946 +3.2% |
| 2005 | -- | $113,300 +10% |
| 2004 | -- | $103,000 |
| 2003 | -- | $103,000 |
| 2002 | -- | $103,000 +6.4% |
| 2001 | -- | $96,800 +10% |
| 2000 | -- | $88,000 |
Find assessor info on the county website
Monthly payment
Est. payment
Payment breakdown
Explore the cost of this home by adjusting the details. Changes won't be saved.Climate risks
Neighborhood: Acres Home
Nearby schools
Schools provided by the listing agent
- Elementary: Highland Heights Elementary School
- Middle: Williams Middle School
- High: Washington High School
Source: HAR. This data may not be complete. We recommend contacting the local school district to confirm school assignments for this home.
Similar homes
- $349,0003 bd2 ba1.5k sqft6207 Spruce Forest Dr, Houston, TX 77092For Sale
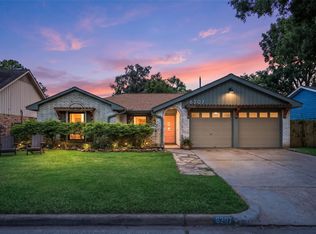 MLS ID #82363989, Rachel Hrncir, Martha Turner Sotheby's International Realty. HAR
 - $309,0003 bd2 ba1.2k sqft5519 Cheshire Ln, Houston, TX 77092For Sale
 MLS ID #77912687, Jose Rayo, Vive Realty LLC. HAR
 - $370,0003 bd1 ba1.1k sqft4517 Lido Ln, Houston, TX 77092For Sale
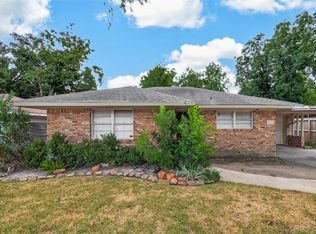 MLS ID #13723044, Michael Brown, Compass RE Texas, LLC - The Heights. HAR
 - $399,9003 bd2 ba1.8k sqft5005 W 43rd St, Houston, TX 77092For Sale
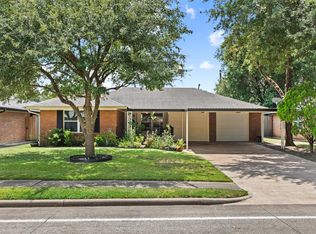 MLS ID #45719729, Terri Lockler, Brooks Ballard International Real Estate. HAR
