Welcome to this well-maintained 3-bedroom, 2-bath home, offering a spacious, open-concept floor plan ideal for comfortable living and entertaining. Lovingly cared for by the original owner, this home features a roof approximately 3 years old and major updates completed in 2021, including fresh neutral interior paint, vinyl flooring, and updates to the kitchen, bathrooms, and bedrooms. The kitchen offers attractive cabinetry, a gas range, and a spacious pantry for added convenience. Located in Flood Zone X, this property may offer added peace of mind regarding flood risk; flood insurance requirements should be confirmed with your insurance provider and lender. Move-in ready and priced to sell, this home is an excellent opportunity for first-time buyers, those looking to downsize, or investors seeking a promising addition to their portfolio. Schedule your showing today!
For sale
$265,000
10535 Walnut Glen Dr, Houston, TX 77064
3beds
1,828sqft
Single Family Residence
Built in 1983
5,449 Square Feet Lot
$260,500 Zestimate®
$145/sqft
$27/mo HOA
What's special
- 12 days
- 112
- 4
Likely to sell faster than
Zillow last checked:
Listing updated:
Listed by:
Phuoc Hai Nguyen TREC #0765048 832-373-4320,
B & W Realty Group LLC
Source: HAR,MLS#: 37653298
Facts & features
Interior
Bedrooms & bathrooms
- Bedrooms: 3
- Bathrooms: 2
- Full bathrooms: 2
Primary bedroom
- Level: First
- Area: 204
- Dimensions: 17 x 12
Bedroom
- Level: First
- Area: 140
- Dimensions: 14 x 10
Bedroom
- Level: First
- Area: 120
- Dimensions: 12 x 10
Other
- Level: First
- Area: 150
- Dimensions: 15 x 10
Dining room
- Level: First
- Area: 120
- Dimensions: 12 x 10
Kitchen
- Level: First
- Area: 132
- Dimensions: 12 x 11
Living room
- Level: First
- Area: 300
- Dimensions: 20 x 15
Heating
- Natural Gas
Cooling
- Electric
Appliances
- Included: Disposal, Oven, Microwave, Free-Standing Range, Dishwasher, Exhaust Fan
- Laundry: Electric Dryer Hookup, Gas Dryer Hookup
Features
- All Bedrooms Down, Walk-In Closet(s)
- Flooring: Tile, Vinyl
- Number of fireplaces: 1
- Fireplace features: Wood Burning
Interior area
- Total structure area: 1,828
- Total interior livable area: 1,828 sqft
Property
Parking
- Total spaces: 2
- Parking features: Attached
- Attached garage spaces: 2
Features
- Stories: 1
- Has spa: Yes
Lot
- Size: 5,449 Square Feet
- Features: Subdivided, 0 Up To 1/4 Acre
Details
- Parcel number: 1124780000006
Construction
Type & style
- Home type: SingleFamily
- Architectural style: Traditional
- Property subtype: Single Family Residence
Materials
- Brick, Cement Siding, Wood Siding
- Foundation: Slab
- Roof: Composition
Condition
- New construction: No
- Year built: 1983
Utilities & green energy
- Sewer: Public Sewer
- Water: Public
Community & HOA
Community
- Subdivision: Harvest Bend Sec 03
HOA
- Has HOA: Yes
- HOA fee: $320 annually
Location
- Region: Houston
Financial & listing details
- Price per square foot: $145/sqft
- Tax assessed value: $221,460
- Annual tax amount: $4,923
- Date on market: 10/13/2026
Estimated market value
$260,500
$247,000 - $274,000
$1,914/mo
Price history
| Date | Event | Price |
|---|---|---|
| 10/16/2026 | Listed for sale | $265,000$145/sqft |
Source:  HAR #37653298 Report a problem | ||
| 12/24/2002 | Sold | -- |
Source: Agent Provided Report a problem | ||
Public tax history
| Year | Property taxes | Tax assessment |
|---|---|---|
| 2025 | $1,408 +3.9% | $221,460 +1.7% |
| 2024 | $1,354 -15.8% | $217,750 -7% |
| 2023 | $1,609 +17% | $234,240 +18% |
| 2022 | $1,376 | $198,472 +12.6% |
| 2021 | -- | $176,241 +10.4% |
| 2020 | $1,231 +3228.3% | $159,623 +6.4% |
| 2019 | $37 -96.2% | $150,021 +9.3% |
| 2018 | $971 | $137,268 |
| 2017 | $971 +3.5% | $137,268 |
| 2016 | $938 -8.1% | $137,268 +11.2% |
| 2015 | $1,021 | $123,435 +6.2% |
| 2014 | $1,021 | $116,222 +19.9% |
| 2013 | -- | $96,898 |
| 2012 | -- | $96,898 -10.7% |
| 2011 | -- | $108,455 |
| 2010 | -- | $108,455 -4.5% |
| 2009 | -- | $113,616 |
| 2008 | -- | $113,616 |
| 2007 | -- | $113,616 +1.7% |
| 2006 | -- | $111,703 +8.6% |
| 2005 | -- | $102,900 |
| 2004 | -- | $102,900 |
| 2003 | -- | $102,900 +6.9% |
| 2002 | -- | $96,300 +7.4% |
| 2001 | -- | $89,700 +9.7% |
| 2000 | -- | $81,800 |
Find assessor info on the county website
Monthly payment
Est. payment
Payment breakdown
Explore the cost of this home by adjusting the details. Changes won't be saved.Climate risks
Neighborhood: 77064
Nearby schools
Schools provided by the listing agent
- Elementary: Francone Elementary School
- Middle: Campbell Middle School
- High: Cypress Ridge High School
Source: HAR. This data may not be complete. We recommend contacting the local school district to confirm school assignments for this home.
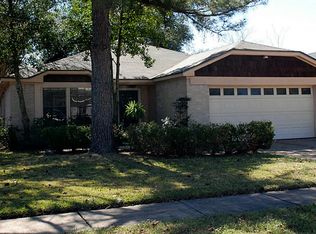

Similar homes
- $299,0004 bd3 ba2.3k sqft10215 Tablerock Dr, Houston, TX 77064For Sale
 MLS ID #49785539, Greg Davis, Keller Williams Platinum. HAR
- $220,0003 bd2 ba1.3k sqft10603 Buffalo Bend Dr, Houston, TX 77064For Sale
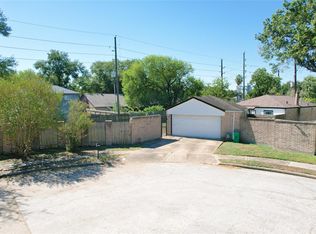 MLS ID #10641122, Chuong Huynh, Seamless Realty. HAR
- $285,0003 bd2 ba1.5k sqft9931 Elm Meadow Trl, Houston, TX 77064For Sale
 MLS ID #8738096, William Phillips, Greenwood King Properties - Heights Office. HAR
- $259,0003 bd2 ba1.7k sqft10219 Crescent Moon Dr, Houston, TX 77064For Sale
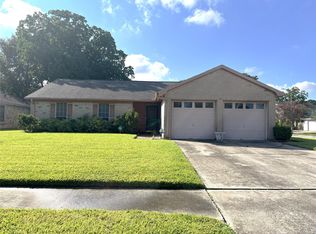 MLS ID #7035218, Jayme Foster, Keller Williams Realty Northeast. HAR
