Welcome home to 11826 Westlock in Tomball! This beautifully updated home is perfect for everyday comfort, and move-in ready. Step inside to discover no carpet throughout, a remodeled kitchen featuring a gas stove, and a cozy gas fireplace in the living room that's perfect for relaxing evenings.
Both bathrooms have been remodeled, while major system updates; including a new A/C and new attic heater; provide peace of mind for years to come. The exterior has also been refreshed with Hardie Plank siding and fresh paint, enhancing both curb appeal and durability.
The washer, dryer, and refrigerator are all included, making your move even easier. Conveniently located with easy access to Highway 249 and the Grand Parkway 99, commuting, shopping, dining, and entertainment are all within reach. Plus, the home is zoned to Tomball ISD!
Don't miss your opportunity to own this thoughtfully updated home in a convenient Tomball location. Schedule your private showing today!
For sale
$239,900
11826 Westlock Dr, Tomball, TX 77377
3beds
1,159sqft
:
Get pre-qualified$1,972/mo
Single Family Residence
Built in 1983
4,508 Square Feet Lot
$230,500 Zestimate®
$207/sqft
$29/mo HOA
What's special
Gas stoveHardie plank sidingNew attic heaterRemodeled kitchen
- 5 days |
- 142 |
- 9 |
Likely to sell faster than
Zillow last checked:
Listing updated:
Listed by:
Amber Wilcots TREC #0828947 832-464-4135,
eXp Realty LLC
Source: HAR,MLS#: 65984389
Facts & features
Interior
Bedrooms & bathrooms
- Bedrooms: 3
- Bathrooms: 2
- Full bathrooms: 2
Primary bedroom
- Level: First
- Area: 168
- Dimensions: 12x14
Bedroom
- Level: First
- Area: 110
- Dimensions: 10x11
Bedroom
- Level: First
- Area: 110
- Dimensions: 10x11
Heating
- Natural Gas
Cooling
- Electric
Appliances
- Included: Disposal, Microwave, Dishwasher
Features
- Number of fireplaces: 1
- Fireplace features: Gas Log
Interior area
- Total structure area: 1,159
- Total interior livable area: 1,159 sqft
Property
Parking
- Total spaces: 2
- Parking features: Attached
- Attached garage spaces: 2
Features
- Stories: 1
Lot
- Size: 4,508 Square Feet
- Features: Subdivided, 0 Up To 1/4 Acre
Details
- Parcel number: 1143950080012
Construction
Type & style
- Home type: SingleFamily
- Architectural style: Traditional
- Property subtype: Single Family Residence
Materials
- Brick, Wood Siding
- Foundation: Slab
- Roof: Composition
Condition
- New construction: No
- Year built: 1983
Utilities & green energy
- Sewer: Public Sewer
- Water: Public
Community & HOA
Community
- Subdivision: Westbourne Sec 01 Prcl R/P
HOA
- Has HOA: Yes
- HOA fee: $350 annually
Location
- Region: Tomball
Financial & listing details
- Price per square foot: $207/sqft
- Tax assessed value: $201,519
- Annual tax amount: $4,697
- Date on market: 8/6/2026
Estimated market value
$230,500
$219,000 - $242,000
$1,766/mo
Price history
| Date | Event | Price |
|---|---|---|
| 8/6/2026 | Listed for sale | $239,900$207/sqft |
Source:  HAR #65984389 Report a problem HAR #65984389 Report a problem | ||
| 7/30/1990 | Sold | -- |
Source: Agent Provided Report a problem | ||
Public tax history
| Year | Property taxes | Tax assessment |
|---|---|---|
| 2025 | $145 +5% | $201,519 -0.8% |
| 2024 | $138 | $203,179 -5.2% |
| 2023 | -- | $214,404 +17.1% |
| 2022 | $105 | $183,027 +26.3% |
| 2021 | -- | $144,904 +5.8% |
| 2020 | $882 +8.3% | $136,975 -3.2% |
| 2019 | $814 -64.4% | $141,475 +8.8% |
| 2018 | $2,287 | $130,087 +5.1% |
| 2017 | $2,287 +10.1% | $123,779 |
| 2016 | $2,077 +9.4% | $123,779 +10.5% |
| 2015 | $1,899 | $112,062 +16.9% |
| 2014 | $1,899 | $95,828 +40.9% |
| 2013 | -- | $68,000 -2.6% |
| 2012 | -- | $69,818 -3% |
| 2011 | -- | $72,000 -10% |
| 2010 | -- | $80,000 -6.6% |
| 2009 | -- | $85,632 -8.9% |
| 2008 | -- | $94,049 |
| 2007 | -- | $94,049 +6% |
| 2006 | -- | $88,767 |
| 2005 | -- | $88,767 +9.5% |
| 2004 | -- | $81,100 +2.1% |
| 2003 | -- | $79,400 +10% |
| 2002 | -- | $72,200 +6.5% |
| 2001 | -- | $67,800 +9.9% |
| 2000 | -- | $61,700 |
Find assessor info on the county website
Monthly payment
Est. payment
Payment breakdown
Explore the cost of this home by adjusting the details. Changes won't be saved.Climate risks
Neighborhood: Westbourne
Nearby schools
GreatSchools rating
- 10/10Willow Creek Elementary SchoolGrades: PK-4Distance: 0.1 mi
- 10/10Willow Wood Junior High SchoolGrades: 7-8Distance: 0.2 mi
- 9/10Tomball Memorial High SchoolGrades: 9-12Distance: 1.5 mi
Schools provided by the listing agent
- Elementary: Willow Creek Elementary School (Tomball)
- Middle: Willow Wood Junior High School
- High: Tomball Memorial H S
Source: HAR. This data may not be complete. We recommend contacting the local school district to confirm school assignments for this home.
- $200,8003 bd2 ba1.1k sqft11830 Westlock Dr, Tomball, TX 77377Off Market
- $194,3002 bd2 ba1k sqft11822 Westlock Dr, Tomball, TX 77377Off Market
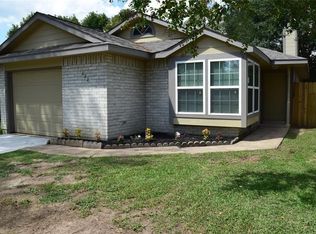
- $149,9002 bd1 ba902 sqft11834 Westlock Dr, Tomball, TX 77377Pending
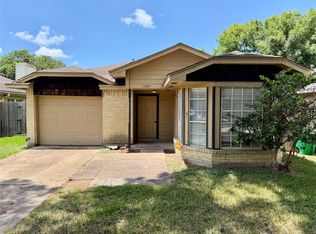
- $232,6003 bd2 ba1.2k sqft11818 Westlock Dr, Tomball, TX 77377Off Market
- $212,4003 bd2 ba1.4k sqft11831 Oakner Dr, Tomball, TX 77377Off Market
- $212,7002 bd2 ba960 sqft11827 Oakner Dr, Tomball, TX 77377Off Market
- $214,9003 bd2 ba1.2k sqft11835 Oakner Dr, Tomball, TX 77377Off Market
- $193,4002 bd2 ba1k sqft11902 Westlock Dr, Tomball, TX 77377Off Market
A local agent can set up tours, give advice and negotiate with sellers.
Similar homes
- $285,0003 bd2 ba1.4k sqft906 Juniper Ct, Tomball, TX 77375For Sale
 MLS ID #47930033, Roy Brashier, HomeSmart. HAR
 - $250,0003 bd2 ba1.3k sqft19526 Stillhouse Dr, Tomball, TX 77375For Sale
 MLS ID #46872244, Evan Ballew, Top Guns Realty on Lake Conroe. HAR
 - $210,0003 bd2 ba1.3k sqft19515 Horden Creek Dr, Tomball, TX 77375For Sale
 MLS ID #65165172, Callie Smith, CB&A, Realtors. HAR
 - $314,5003 bd2 ba1.6k sqft19015 Pinewood Point Ln, Tomball, TX 77377For Sale
 MLS ID #19631074, Brooke Anop, Texastar Properties. HAR
 - $230,0003 bd2 ba1.6k sqft4506 Pineville Ln, Spring, TX 77388For SaleMLS ID #26629870, Nancy DeMatteo, CB&A, Realtors. HAR
- $245,0003 bd2 ba1.4k sqft12131 Estelle Ln, Pinehurst, TX 77362For SaleMLS ID #28946706, Christi Priddy, RE/MAX Integrity. HAR
- $250,0003 bd2 ba1.5k sqft9206 Kirkleigh St, Spring, TX 77379For SaleMLS ID #98905407, Helena Jowers, Coldwell Banker Realty - Greater Northwest. HAR
- $260,0003 bd2 ba1.4k sqft9418 Kilrenny Dr, Spring, TX 77379For SaleMLS ID #67534390, Elisa Gonzalez, eXp Realty LLC. HAR
- $225,0002 bd2 ba1.1k sqft2910 Crescent Bend Rd, Spring, TX 77388For SaleMLS ID #6818675, Ruben Villarreal, RE/MAX Integrity. HAR
- $244,9003 bd2 ba1.5k sqft15207 Olmstead Park Dr, Cypress, TX 77429For SaleMLS ID #3375107, Danille Franklin, Walzel Properties - Corporate Office. HAR
- $210,0003 bd2 ba1.1k sqft10207 Autumn Meadow Ln, Houston, TX 77064For SaleMLS ID #5201477, Courtney Lee, Keller Williams Signature. HAR
- $260,0003 bd2 ba1.5k sqft9719 Orangevale Dr, Spring, TX 77379For SaleMLS ID #70230968, Jeffrey Vrana, Better Homes and Gardens Real Estate Gary Greene - Champions. HAR
- $245,0003 bd2 ba1.5k sqft17930 Great Glen Dr, Houston, TX 77084For SaleMLS ID #92872733, Danille Franklin, Walzel Properties - Corporate Office. HAR
- $239,0003 bd2 ba1.2k sqft11007 White Oak Bend Dr, Houston, TX 77064For SaleMLS ID #67762300, Michael Romano, Nextgen Real Estate Properties. HAR
- $247,5003 bd2 ba1.5k sqft16810 Empty Ness Dr, Cypress, TX 77429For SaleMLS ID #27957278, Maelia Davis, The Agency Austin, LLC. HAR
- $310,0003 bd3 ba1.7k sqft11946 Solon Springs Dr, Tomball, TX 77375For SaleMLS ID #28137003, Julie Cisneros-Reyes, Regal, Realtors. HAR
- $239,0004 bd2 ba1.5k sqft24127 Spring Day Ln, Spring, TX 77373For SaleMLS ID #61885307, Amanda Lefebvre, Orchard Brokerage. HAR
- $245,0003 bd2 ba1.6k sqft15343 Meadow Village Dr, Houston, TX 77095For SaleMLS ID #62428444, Tikila Adolph, Keller Williams Signature. HAR
- $255,0003 bd2 ba1.3k sqft10546 Waving Fields Dr, Houston, TX 77064For SaleMLS ID #25643325, Ashley Gebora, Blair Realty Group. HAR
- $225,0003 bd2 ba1.5k sqft24114 Spring Briar Ln, Spring, TX 77373For SaleMLS ID #67328128, Cheryl Windom, eXp Realty LLC. HAR
