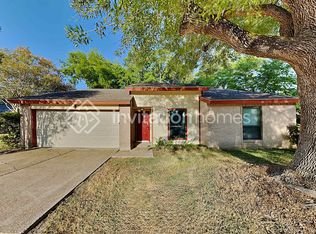
Well-maintained single-story home featuring a spacious living room with vaulted ceilings and a floor-to-ceiling brick fireplace that serves as the focal point of the space. The galley-style kitchen offers ample cabinetry, generous counter space, and a bright breakfast nook overlooking the backyard. The primary suite features vaulted ceilings and an updated ensuite bath with a tiled tub/shower combination and a modern vanity. Two additional bedrooms provide flexibility for family, guests, or a home office and are complemented by a full secondary bathroom with updated finishes. The fully fenced backyard offers plenty of green space, mature shade trees, and room for outdoor entertaining, gardening, or play. Completing the home is an attached two-car garage equipped with a mini-split A/C system that will convey with the property, along with an extended driveway and an attractive brick exterior.
Pending
$210,000
10207 Autumn Meadow Ln, Houston, TX 77064
3beds
1,160sqft
Single Family Residence
Built in 1980
7,348 Square Feet Lot
$207,500 Zestimate®
$181/sqft
$21/mo HOA
What's special
- 35 days
- 534
- 61
Likely to sell faster than
Zillow last checked:
Listing updated:
Listed by:
Courtney Lee TREC #0829305 713-553-6418,
Keller Williams Signature,
Michael Flores TREC #0627210 713-903-2220,
Keller Williams Signature
Source: HAR,MLS#: 5201477
Facts & features
Interior
Bedrooms & bathrooms
- Bedrooms: 3
- Bathrooms: 2
- Full bathrooms: 2
Rooms
- Room types: Utility Room
Primary bedroom
- Level: First
- Area: 169
- Dimensions: 13x13
Bedroom
- Level: First
- Area: 130
- Dimensions: 13x10
Bedroom
- Level: First
- Area: 90
- Dimensions: 9x10
Dining room
- Level: First
- Area: 80
- Dimensions: 10x8
Kitchen
- Level: First
- Area: 110
- Dimensions: 11x10
Living room
- Level: First
- Area: 234
- Dimensions: 13x18
Utility room
- Level: First
- Area: 30
- Dimensions: 3x10
Heating
- Electric
Cooling
- Ceiling Fan(s), Electric
Appliances
- Included: Disposal, Dryer, Refrigerator, Washer, Electric Oven, Electric Cooktop, Electric Range, Dishwasher
- Laundry: Electric Dryer Hookup, Washer Hookup
Features
- All Bedrooms Down, En-Suite Bath, Walk-In Closet(s)
- Flooring: Tile
- Number of fireplaces: 1
- Fireplace features: Wood Burning
Interior area
- Total structure area: 1,160
- Total interior livable area: 1,160 sqft
Property
Parking
- Total spaces: 2
- Parking features: Attached, Garage Door Opener, Double-Wide Driveway
- Attached garage spaces: 2
Features
- Stories: 1
- Patio & porch: Patio/Deck
- Fencing: Back Yard,Full
Lot
- Size: 7,348 Square Feet
- Dimensions: 61 x 98
- Features: Back Yard, Corner Lot, Subdivided, 0 Up To 1/4 Acre
Details
- Parcel number: 1139150000034
Construction
Type & style
- Home type: SingleFamily
- Architectural style: Traditional
- Property subtype: Single Family Residence
Materials
- Batts Insulation, Brick, Wood Siding
- Foundation: Slab
- Roof: Composition
Condition
- New construction: No
- Year built: 1980
Utilities & green energy
- Water: Water District
Green energy
- Energy efficient items: Thermostat, Lighting
Community & HOA
Community
- Features: Subdivision Tennis Court
- Subdivision: White Oak Bend Sec 01
HOA
- Has HOA: Yes
- Amenities included: Playground, Tennis Court(s)
- HOA fee: $250 annually
Location
- Region: Houston
Financial & listing details
- Price per square foot: $181/sqft
- Tax assessed value: $182,077
- Annual tax amount: $4,499
- Date on market: 8/3/2026
- Listing terms: Cash,Conventional,FHA,Texas Veterans Land Board,VA Loan
- Road surface type: Concrete
Estimated market value
$207,500
$197,000 - $218,000
$1,755/mo
Price history
| Date | Event | Price |
|---|---|---|
| 8/26/2026 | Pending sale | $210,000$181/sqft |
Source:  HAR #5201477 Report a problem HAR #5201477 Report a problem | ||
| 8/6/2026 | Listed for sale | $210,000+50.1%$181/sqft |
Source: HAR #5201477 Report a problem | ||
| 1/16/2019 | Listing removed | $139,900$121/sqft |
Source: Ross & Marshall Real Estate #14881750 Report a problem | ||
| 12/7/2018 | Pending sale | $139,900$121/sqft |
Source: Ross & Marshall Real Estate #14881750 Report a problem | ||
| 12/5/2018 | Listed for sale | $139,900+13.7%$121/sqft |
Source: Ross & Marshall Real Estate #14881750 Report a problem | ||
| 5/20/2016 | Listing removed | $123,000$106/sqft |
Source: Winhill Advisors Professional #64841008 Report a problem | ||
| 4/15/2016 | Pending sale | $123,000$106/sqft |
Source: Winhill Advisors Professional #64841008 Report a problem | ||
| 4/15/2016 | Listed for sale | $123,000$106/sqft |
Source: Winhill Advisors Professional #64841008 Report a problem | ||
| 4/14/2016 | Pending sale | $123,000$106/sqft |
Source: Winhill Advisors Professional #64841008 Report a problem | ||
| 3/29/2016 | Listed for sale | $123,000+38.2%$106/sqft |
Source: Winhill Advisors Professional #64841008 Report a problem | ||
| 2/24/2016 | Listing removed | $1,250$1/sqft |
Source: One Prop-Houston Report a problem | ||
| 12/29/2015 | Listed for rent | $1,250$1/sqft |
Source: ONEprop Houston Report a problem | ||
| 2/7/2015 | Listing removed | $1,250$1/sqft |
Source: ONEprop 5308 West Plano Parkway #13005438 Report a problem | ||
| 12/18/2014 | Listed for rent | $1,250$1/sqft |
Source: ONEprop 5308 West Plano Parkway #13005438 Report a problem | ||
| 11/6/2014 | Sold | -- |
Source: Agent Provided Report a problem | ||
| 9/9/2014 | Pending sale | $89,000$77/sqft |
Source: Complete Realty #25204554 Report a problem | ||
| 8/29/2014 | Listed for sale | $89,000$77/sqft |
Source: Complete Realty #25204554 Report a problem | ||
| 8/19/2014 | Pending sale | $89,000$77/sqft |
Source: Complete Realty #25204554 Report a problem | ||
| 8/12/2014 | Listed for sale | $89,000$77/sqft |
Source: Complete Realty #25204554 Report a problem | ||
| 11/5/2013 | Listing removed | $89,000$77/sqft |
Source: Complete Realty #49457302 Report a problem | ||
| 3/15/2013 | Listed for sale | $89,000$77/sqft |
Source: Complete Realty #49457302 Report a problem | ||
Public tax history
| Year | Property taxes | Tax assessment |
|---|---|---|
| 2025 | $1,157 +0.2% | $182,077 -1.9% |
| 2024 | $1,154 +12.5% | $185,618 -5.5% |
| 2023 | $1,027 +7.9% | $196,468 +17.9% |
| 2022 | $952 | $166,654 +11.8% |
| 2021 | -- | $149,056 +9% |
| 2020 | $881 -12.2% | $136,783 +7% |
| 2019 | $1,003 -71.2% | $127,879 +12.7% |
| 2018 | $3,479 | $113,490 |
| 2017 | $3,479 -0.7% | $113,490 |
| 2016 | $3,503 +24.6% | $113,490 +33.4% |
| 2015 | $2,811 | $85,085 -2.1% |
| 2014 | $2,811 | $86,930 +1.7% |
| 2013 | -- | $85,436 |
| 2012 | -- | $85,436 |
| 2011 | -- | $85,436 |
| 2010 | -- | $85,436 |
| 2009 | -- | $85,436 |
| 2008 | -- | $85,436 -6.9% |
| 2007 | -- | $91,813 +23.8% |
| 2006 | -- | $74,150 -13.8% |
| 2005 | -- | $86,065 +20.7% |
| 2004 | -- | $71,300 |
| 2003 | -- | $71,300 +13.2% |
| 2002 | -- | $63,000 +4.5% |
| 2001 | -- | $60,300 +10% |
| 2000 | -- | $54,800 |
Find assessor info on the county website
Monthly payment
Est. payment
Payment breakdown
Explore the cost of this home by adjusting the details. Changes won't be saved.Climate risks
Neighborhood: 77064
Nearby schools
Schools provided by the listing agent
- Elementary: Bang Elementary School
- Middle: Campbell Middle School
- High: Cypress Ridge High School
Source: HAR. This data may not be complete. We recommend contacting the local school district to confirm school assignments for this home.
Similar homes
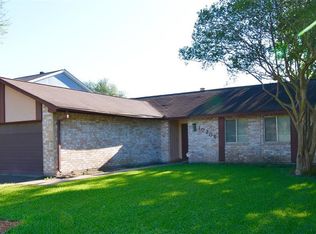
- $260,0004 bd3 ba1.6k sqft10703 Buffalo Bend Dr, Houston, TX 77064For Sale
 MLS ID #19944198, Emily Waggoner, Smart City Realty. HAR
 - $249,0003 bd2 ba1.6k sqft12115 Stableway Ct, Houston, TX 77065For Sale
 MLS ID #69489719, Linda Blair, Blair Realty Group. HAR
 - $288,0003 bd2 ba1.5k sqft10027 Storm Meadow Dr, Houston, TX 77064For Sale
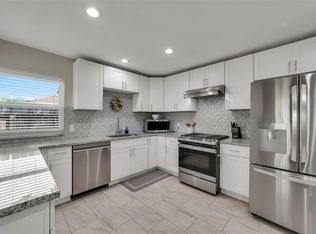 MLS ID #45156460, Jimmy Franklin, eXp Realty LLC. HAR
 - $187,0003 bd2 ba1.2k sqft13330 Chimney Sweep Dr, Houston, TX 77041For Sale
 MLS ID #34378062, Patrick Trang, SoldMax Realty. HAR
