Skip main navigation
Pending
  • $235,000

    10206 Staghill Dr, Houston, TX 77064

    3beds
    1,452sqft
    : 
    Loading
    Get pre-qualified
    Single Family Residence
    Built in 1980
    6,599 Square Feet Lot
    $234,700 Zestimate®
    $162/sqft
    $18/mo HOA

    What's special

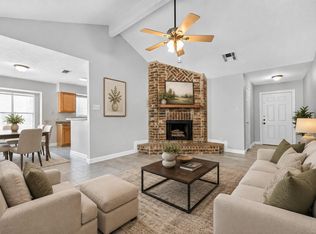
    High ceilingGrey wall paint tones
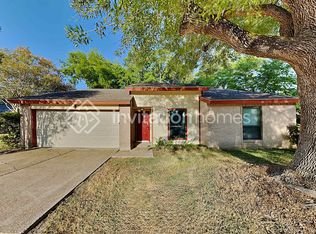
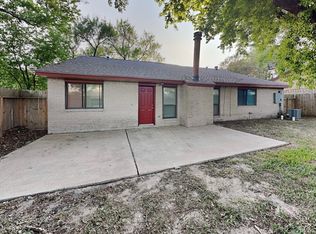
    Simple beautiful!. This home is like no other house of its kind in the White Oak Bend neighborhood. Never flooded but completely updated with the latest trends and finishes. The high ceiling make this open floorpan look and feel even more spacious as it looks to the kitchen area with stainless steel appliances, double deep sink with an extendable spout and costume made oak cabinets with soft close drawers. The counters and the Bar top are Okite Grigio Assoluto 1916 Quartz countertops that beautifully complement the Montagna Beachwood Floor tile that extends all throughout the house. 3" baseboards wonderfully transition the Floors to the grey wall paint tones. The orientation of the home creates a shade in the backyard making it perfect to be or entertain outdoors!
    30 days
    |
    180
    |
    23
    |

    Likely to sell faster than

    Zillow last checked:

    Listing updated:

    Listed by:

    Maria Interiano TREC #0616833 281-701-0618,

    HomeSmart

    Source: HAR,MLS#: 86706395MLS Logo

      Facts & features

      Interior

      Bedrooms & bathrooms
      • Bedrooms: 3
      • Bathrooms: 2
      • Full bathrooms: 2
      Rooms
      • Room types: Utility Room
      Primary bathroom
      • Features: Primary Bath: Tub/Shower Combo, Secondary Bath(s): Shower Only
      Heating
      • Electric
      Cooling
      • Ceiling Fan(s), Electric
      Appliances
      • Included: Disposal, Electric Oven, Microwave, Electric Range, Dishwasher
      • Laundry: Electric Dryer Hookup
      Features
      • All Bedrooms Down
      • Flooring: Tile
      • Number of fireplaces: 1
      • Fireplace features: Gas Log
      Interior area
      • Total structure area: 1,452
      • Total interior livable area: 1,452 sqft
      Video & virtual tour

      Property

      Parking
      • Total spaces: 2
      • Parking features: Attached
      • Attached garage spaces: 2
      Features
      • Stories: 1
      • Fencing: Full
      Lot
      • Size: 6,599 Square Feet
      • Features: Subdivided, 0 Up To 1/4 Acre
      Details
      • Parcel number: 1139150000036

      Construction

      Type & style
      • Home type: SingleFamily
      • Architectural style: Traditional
      • Property subtype: Single Family Residence
      Materials
      • Brick, Wood Siding
      • Foundation: Slab
      • Roof: Composition
      Condition
      • New construction: No
      • Year built: 1980

      Utilities & green energy

      • Sewer: Public Sewer
      • Water: Public

      Community & HOA

      Community
      • Subdivision: White Oak Bend Sec 01
      HOA
      • Has HOA: Yes
      • HOA fee: $220 annually
      Location
      • Region: Houston

      Financial & listing details

      • Price per square foot: $162/sqft
      • Tax assessed value: $218,027
      • Annual tax amount: $1,588
      • Date on market: 6/13/2026
      • Listing terms: Cash,Conventional,FHA,VA Loan
      • Road surface type: Concrete

        Estimated market value

        $234,700

        $223,000 - $246,000

        $1,781/mo

        Price history

        DateEventPrice
        6/20/2026Pending sale$235,000$162/sqft
        Source: HAR #86706395 Report a problem
        6/13/2026Listed for sale$235,000+63.2%$162/sqft
        Source: HAR #86706395 Report a problem
        1/14/2023Listing removed--
        Source: HAR Report a problem
        1/6/2023Listed for rent$1,695+13.4%$1/sqft
        Source: HAR Report a problem
        5/4/2019Listing removed$1,495$1/sqft
        Source: Realty Associates #20924299 Report a problem
        4/6/2019Listed for rent$1,495+3.1%$1/sqft
        Source: Realty Associates #20924299 Report a problem
        4/25/2018Listing removed$1,450$1/sqft
        Source: Realty Associates #38428087 Report a problem
        4/19/2018Listed for rent$1,450$1/sqft
        Source: Realty Associates #38428087 Report a problem
        4/18/2018Listing removed$144,000$99/sqft
        Source: RE/MAX Vintage #10850516 Report a problem
        4/18/2018Listed for sale$144,000$99/sqft
        Source: RE/MAX Vintage #10850516 Report a problem
        3/27/2018Pending sale$144,000$99/sqft
        Source: RE/MAX Vintage #10850516 Report a problem
        3/23/2018Listed for sale$144,000$99/sqft
        Source: RE/MAX Vintage #10850516 Report a problem

        Public tax history

        YearProperty taxesTax assessment
        2025$1,588 -1.9%$218,027 +1.8%
        2024$1,620 +12.3%$214,173 +2%
        2023$1,443 +7.8%$210,000 +8.8%
        2022$1,338 $193,052 +18.4%
        2021-- $163,007 +6.8%
        2020$1,177 +1.4%$152,594 +3.1%
        2019$1,161 +53%$148,000 +19.3%
        2018$759 $124,084
        2017$759 +5.2%$124,084
        2016$721 -1.4%$124,084 +17.8%
        2015$731 $105,366 +10%
        2014$731 $95,800 +1.3%
        2013-- $94,569
        2012-- $94,569
        2011-- $94,569
        2010-- $94,569
        2009-- $94,569
        2008-- $94,569 -7%
        2007-- $101,741 +6.8%
        2006-- $95,242
        2005-- $95,242 +3.6%
        2004-- $91,900 +7.7%
        2003-- $85,300 +9.9%
        2002-- $77,600 +9.9%
        2001-- $70,600 +10%
        2000-- $64,200
        Find assessor info on the county website

        Monthly payment

        Est. payment

        Payment breakdown

        Explore the cost of this home by adjusting the details. Changes won't be saved.
        All calculations are estimates and provided by Zillow, Inc. for informational purposes only. Actual amounts may vary.
        HOA fees may include property taxes on listings classified as Co-Ops. Contact the listing agent and/or owner for fee details.
        Mortgage interest rates are dependent on a number of factors, including credit score, down payment, and repayment length. Interest rate data provided by Zillow Group Marketplace, Inc. as of 1/1/1970 from various mortgage lenders with which we have lead or other similar arrangements; the Estimated Payment is an average of those rates.
        See how much you could borrow to make a competitive offer.

        Climate risks

        Neighborhood: 77064

        Getting around

        31 / 100
        Car-Dependent
        0 / 100
        No Nearby Transit
        36 / 100
        Somewhat Bikeable

        Nearby schools

        GreatSchools rating
        Schools provided by the listing agent
        • Elementary: Bang Elementary School
        • Middle: Campbell Middle School
        • High: Cypress Ridge High School

        Source: HAR. This data may not be complete. We recommend contacting the local school district to confirm school assignments for this home.

        A local agent can set up tours, give advice and negotiate with sellers.

        Browse local experts

        Similar homes