Welcome home to Tomball TX! This charming one-story brick home with inviting curb appeal and mature trees will surely be one you will love. The spacious living room features a cozy fireplace and vaulted ceiling, complemented by ceiling fans for added comfort. Natural light flows throughout the home. The kitchen offers abundant counter and cabinet space with easy access to a private backyard, perfect for everyday living and entertaining. The primary bedroom includes an ensuite bath, while two additional bedrooms and a dedicated office space provide flexibility for work or guests. No carpet throughout for easy maintenance.
For sale
Price cut: $5K (8/10)
$210,000
19515 Horden Creek Dr, Tomball, TX 77375
3beds
1,346sqft
Single Family Residence
Built in 1983
6,590 Square Feet Lot
$206,700 Zestimate®
$156/sqft
$29/mo HOA
What's special
- 86 days
- 1,031
- 77
Zillow last checked:
Listing updated:
Listed by:
Callie Smith TREC #0729363 713-817-1127,
CB&A, Realtors
Source: HAR,MLS#: 65165172
Facts & features
Interior
Bedrooms & bathrooms
- Bedrooms: 3
- Bathrooms: 2
- Full bathrooms: 2
Rooms
- Room types: Family Room, Utility Room
Primary bedroom
- Level: First
- Area: 168
- Dimensions: 14x12
Bedroom
- Level: First
- Area: 100
- Dimensions: 10 x 10
Bedroom
- Level: First
- Area: 110
- Dimensions: 11 x 10
Other
- Level: First
- Area: 63
- Dimensions: 9 x 7
Living room
- Level: First
- Area: 252
- Dimensions: 18 x 14
Heating
- Natural Gas
Cooling
- Ceiling Fan(s), Electric
Appliances
- Included: Disposal, Gas Oven, Microwave, Gas Range, Dishwasher
- Laundry: Electric Dryer Hookup, Gas Dryer Hookup, Washer Hookup
Features
- High Ceilings, Vaulted Ceiling, All Bedrooms Down, En-Suite Bath, Primary Bed - 1st Floor, Split Plan, Walk-In Closet(s)
- Flooring: Tile, Vinyl
- Number of fireplaces: 1
- Fireplace features: Gas
Interior area
- Total structure area: 1,346
- Total interior livable area: 1,346 sqft
Property
Parking
- Total spaces: 2
- Parking features: Attached
- Attached garage spaces: 2
Features
- Stories: 1
- Fencing: Back Yard
Lot
- Size: 6,590 Square Feet
- Features: Back Yard, Subdivided, 0 Up To 1/4 Acre
Details
- Parcel number: 1148010130006
Construction
Type & style
- Home type: SingleFamily
- Architectural style: Traditional
- Property subtype: Single Family Residence
Materials
- Brick, Cement Siding
- Foundation: Slab
- Roof: Composition
Condition
- New construction: No
- Year built: 1983
Utilities & green energy
- Water: Water District
Community & HOA
Community
- Subdivision: Three Lakes
HOA
- Has HOA: Yes
- HOA fee: $350 annually
Location
- Region: Tomball
Financial & listing details
- Price per square foot: $156/sqft
- Tax assessed value: $246,964
- Annual tax amount: $5,865
- Date on market: 6/8/2026
- Listing terms: Cash,Conventional,FHA,VA Loan
- Ownership: Full Ownership
- Road surface type: Concrete, Curbs
Estimated market value
$206,700
$196,000 - $217,000
$1,790/mo
Price history
| Date | Event | Price |
|---|---|---|
| 8/10/2026 | Price change | $210,000-2.3%$156/sqft |
Source:  HAR #65165172 Report a problem HAR #65165172 Report a problem | ||
| 7/9/2026 | Price change | $215,000-2.3%$160/sqft |
Source: HAR #65165172 Report a problem | ||
| 6/8/2026 | Price change | $220,000+4.8%$163/sqft |
Source: HAR #65165172 Report a problem | ||
| 5/12/2026 | Pending sale | $210,000$156/sqft |
Source: HAR #8508410 Report a problem | ||
| 5/6/2026 | Price change | $210,000-2.3%$156/sqft |
Source: HAR #8508410 Report a problem | ||
| 4/25/2026 | Listed for sale | $215,000$160/sqft |
Source: HAR #8508410 Report a problem | ||
| 4/15/2026 | Pending sale | $215,000$160/sqft |
Source: HAR #8508410 Report a problem | ||
| 3/26/2026 | Listed for sale | $215,000+2.4%$160/sqft |
Source: HAR #8508410 Report a problem | ||
| 5/9/2025 | Sold | -- |
Source: Agent Provided Report a problem | ||
| 4/21/2025 | Pending sale | $209,900$156/sqft |
Source: HAR #75866391 Report a problem | ||
| 4/15/2025 | Price change | $209,900-2.8%$156/sqft |
Source: HAR #75866391 Report a problem | ||
| 4/8/2025 | Price change | $215,900-1.8%$160/sqft |
Source: HAR #75866391 Report a problem | ||
| 3/31/2025 | Price change | $219,900-1.4%$163/sqft |
Source: HAR #75866391 Report a problem | ||
| 3/26/2025 | Price change | $223,000-1.3%$166/sqft |
Source: HAR #75866391 Report a problem | ||
| 3/13/2025 | Pending sale | $226,000$168/sqft |
Source: HAR #75866391 Report a problem | ||
| 3/5/2025 | Listed for sale | $226,000+80.8%$168/sqft |
Source: HAR #75866391 Report a problem | ||
| 12/10/2019 | Listing removed | $1,475$1/sqft |
Source: Resident Realty, Ltd #45392615 Report a problem | ||
| 11/10/2019 | Listed for rent | $1,475+5.4%$1/sqft |
Source: Resident Realty, Ltd #45392615 Report a problem | ||
| 4/9/2015 | Listing removed | $1,400$1/sqft |
Source: Resident Realty, Ltd #8841520 Report a problem | ||
| 4/6/2015 | Sold | -- |
Source: Agent Provided Report a problem | ||
| 4/5/2015 | Listed for rent | $1,400$1/sqft |
Source: Resident Realty, Ltd #8841520 Report a problem | ||
| 3/24/2015 | Pending sale | $125,000$93/sqft |
Source: Keller Williams Realty - The Woodlands & Magnolia #86605004 Report a problem | ||
| 3/20/2015 | Listed for sale | $125,000+40.4%$93/sqft |
Source: Keller Williams Realty The Woodlands #86605004 Report a problem | ||
| 11/22/2011 | Sold | -- |
Source: Agent Provided Report a problem | ||
| 8/23/2011 | Price change | $89,000-2.2%$66/sqft |
Source: #1Showcase Properties of Texas #31880024 Report a problem | ||
| 8/18/2011 | Listed for sale | $91,000$68/sqft |
Source: #1Showcase Properties of Texas #31880024 Report a problem | ||
Public tax history
| Year | Property taxes | Tax assessment |
|---|---|---|
| 2025 | $4,532 +5.1% | $246,964 +4.1% |
| 2024 | $4,311 +5.3% | $237,332 +1.4% |
| 2023 | $4,095 +5% | $234,055 +0.5% |
| 2022 | $3,899 | $232,893 +32.2% |
| 2021 | -- | $176,149 +9.8% |
| 2020 | $3,422 +179.3% | $160,438 +5.9% |
| 2019 | $1,225 -69.6% | $151,503 +11.2% |
| 2018 | $4,036 | $136,282 |
| 2017 | $4,036 +7.4% | $136,282 +8.2% |
| 2016 | $3,758 +15.4% | $126,000 +3.4% |
| 2015 | $3,258 | $121,815 +15.8% |
| 2014 | $3,258 | $105,232 +24% |
| 2013 | -- | $84,854 +19.9% |
| 2012 | -- | $70,791 -9% |
| 2011 | -- | $77,773 -2.5% |
| 2010 | -- | $79,787 -10.7% |
| 2009 | -- | $89,369 -2.1% |
| 2007 | -- | $91,288 |
| 2006 | -- | $91,288 +5.5% |
| 2005 | -- | $86,569 +6% |
| 2004 | -- | $81,700 |
| 2003 | -- | $81,700 +8.5% |
| 2002 | -- | $75,300 +5.8% |
| 2001 | -- | $71,200 +6.6% |
| 2000 | -- | $66,800 |
Find assessor info on the county website
Monthly payment
Est. payment
Payment breakdown
Explore the cost of this home by adjusting the details. Changes won't be saved.Climate risks
Neighborhood: Pinecrest Forest
Nearby schools
Schools provided by the listing agent
- Elementary: Kohrville Elementary School
- Middle: Ulrich Intermediate School
- High: Klein Cain High School
Source: HAR. This data may not be complete. We recommend contacting the local school district to confirm school assignments for this home.

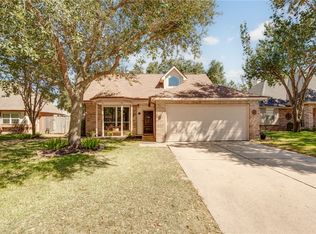
Similar homes
- $245,0003 bd2 ba1.4k sqft12210 White River Dr, Tomball, TX 77375For Sale
 MLS ID #76095881, Bridget Moore, CB&A, Realtors. HAR
 - $214,0003 bd3 ba1.4k sqft19442 Bold River Rd, Tomball, TX 77375For Sale
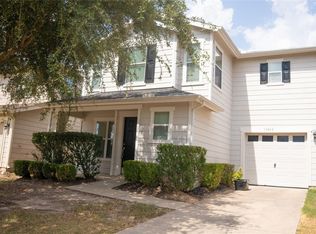 MLS ID #20693031, Rebecca Mueller, Rebecca Mueller. HAR
 - $250,0003 bd2 ba1.3k sqft19526 Stillhouse Dr, Tomball, TX 77375For Sale
 MLS ID #46872244, Evan Ballew, Top Guns Realty on Lake Conroe. HAR
 - $215,0003 bd2 ba1.5k sqft10227 Checkerberry Park Ln, Tomball, TX 77375For Sale
 MLS ID #31272877, Danielle Bilumbu Leach, DBK Real Estate. HAR
