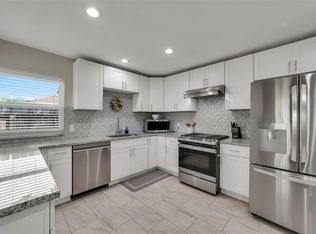
Welcome to 10819 Berry Tree Dr! This charming 3-bedroom, 2-bath patio home is a wonderful opportunity for a first-time homebuyer or investor. The spacious living room opens to the kitchen, creating a comfortable and functional space for everyday living and entertaining. Two sets of sliding glass doors fill the home with natural light and provide easy access to the outdoor space. The kitchen features updated stainless steel appliances, all of which will remain with the home, along with the washer and dryer. For added convenience and peace of mind, the home also includes a portable generator with a soft-start system. With a versatile floor plan and low-maintenance patio-home living, this home is ready for its next owner. Located close to shopping and resturants and easy access to 290 and Beltway 8 and 1960/Hwy 6. Schedule your showing today!
For sale
Price cut: $14K (9/18)
$210,000
10819 Berry Tree Dr, Houston, TX 77064
3beds
1,297sqft
Single Family Residence
Built in 1980
6,050 Square Feet Lot
$205,600 Zestimate®
$162/sqft
$18/mo HOA
What's special
- 16 days
- 425
- 66
Likely to sell faster than
Zillow last checked:
Listing updated:
Listed by:
Angela Lockhart TREC #0688826 832-732-5811,
CB&A, Realtors-Katy
Source: HAR,MLS#: 18879380
Facts & features
Interior
Bedrooms & bathrooms
- Bedrooms: 3
- Bathrooms: 2
- Full bathrooms: 2
Rooms
- Room types: Utility Room
Primary bedroom
- Level: First
- Area: 195
- Dimensions: 15 x 13
Bedroom
- Level: First
- Area: 120
- Dimensions: 12 x 10
Bedroom
- Level: First
- Area: 121
- Dimensions: 11 x 11
Dining room
- Level: First
- Area: 81
- Dimensions: 9 x 9
Kitchen
- Level: First
- Area: 88
- Dimensions: 11 x 8
Living room
- Level: First
- Area: 336
- Dimensions: 21 x 16
Heating
- Electric
Cooling
- Ceiling Fan(s), Electric
Appliances
- Included: Disposal, Dryer, Refrigerator, Washer, Electric Oven, Microwave, Electric Range, Dishwasher
- Laundry: Gas Dryer Hookup, Washer Hookup
Features
- All Bedrooms Down
- Flooring: Laminate, Tile
- Windows: Window Coverings
Interior area
- Total structure area: 1,297
- Total interior livable area: 1,297 sqft
Property
Parking
- Total spaces: 2
- Parking features: Detached
- Garage spaces: 2
Features
- Stories: 1
- Patio & porch: Patio/Deck
- Exterior features: Side Yard
- Fencing: Back Yard,Full
Lot
- Size: 6,050 Square Feet
- Features: Back Yard, Patio Lot, Subdivided, 0 Up To 1/4 Acre
Details
- Parcel number: 1139170000010
Construction
Type & style
- Home type: SingleFamily
- Architectural style: Traditional
- Property subtype: Single Family Residence
Materials
- Wood Siding
- Foundation: Slab
- Roof: Composition
Condition
- New construction: No
- Year built: 1980
Utilities & green energy
- Water: Water District
Green energy
- Energy efficient items: Thermostat
Community & HOA
Community
- Subdivision: White Oak Bend Sec 01
HOA
- Has HOA: Yes
- HOA fee: $220 annually
Location
- Region: Houston
Financial & listing details
- Price per square foot: $162/sqft
- Tax assessed value: $235,055
- Annual tax amount: $5,807
- Date on market: 9/18/2026
- Listing terms: Cash,Conventional,FHA,VA Loan
- Exclusions: Tv Mounted In Living Room, Mounted Shelves In Second Bedroom
- Road surface type: Concrete
Estimated market value
$205,600
$195,000 - $216,000
$1,885/mo
Price history
| Date | Event | Price |
|---|---|---|
| 9/18/2026 | Price change | $210,000-6.3%$162/sqft |
Source:  HAR #18879380 Report a problem HAR #18879380 Report a problem | ||
| 8/14/2026 | Listed for sale | $224,000-0.4%$173/sqft |
Source: HAR #76359641 Report a problem | ||
| 7/25/2022 | Sold | -- |
Source: eXp Realty #79377015 Report a problem | ||
| 6/20/2022 | Pending sale | $225,000$173/sqft |
Source: HAR #26914467 Report a problem | ||
| 6/16/2022 | Listed for sale | $225,000+60.7%$173/sqft |
Source: HAR #26914467 Report a problem | ||
| 2/15/2019 | Sold | -- |
Source: Agent Provided Report a problem | ||
| 1/17/2019 | Pending sale | $140,000$108/sqft |
Source: Fanning Realty and Company LLC #85096907 Report a problem | ||
| 12/19/2018 | Listed for sale | $140,000$108/sqft |
Source: Owner Report a problem | ||
Public tax history
| Year | Property taxes | Tax assessment |
|---|---|---|
| 2025 | $1,819 +9.6% | $235,055 +7.1% |
| 2024 | $1,660 -2.5% | $219,429 -11.4% |
| 2023 | $1,701 +90.4% | $247,619 +47% |
| 2022 | $893 | $168,455 +20.3% |
| 2021 | -- | $140,000 +1.6% |
| 2020 | $887 +2.3% | $137,837 +3.9% |
| 2019 | $867 -66.8% | $132,616 +4.7% |
| 2018 | $2,614 | $126,657 |
| 2017 | $2,614 +10.7% | $126,657 +12.9% |
| 2016 | $2,361 +10.4% | $112,147 +5.2% |
| 2015 | $2,139 | $106,610 +10.4% |
| 2014 | $2,139 | $96,531 +17.7% |
| 2013 | -- | $81,991 |
| 2012 | -- | $81,991 |
| 2011 | -- | $81,991 |
| 2010 | -- | $81,991 |
| 2009 | -- | $81,991 -6.8% |
| 2008 | -- | $87,935 |
| 2007 | -- | $87,935 +4.7% |
| 2006 | -- | $84,000 |
| 2005 | -- | $84,000 |
| 2004 | -- | $84,000 +3.1% |
| 2003 | -- | $81,500 +10.7% |
| 2002 | -- | $73,600 +7.4% |
| 2001 | -- | $68,500 +10% |
| 2000 | -- | $62,300 |
Find assessor info on the county website
Monthly payment
Est. payment
Payment breakdown
Explore the cost of this home by adjusting the details. Changes won't be saved.Climate risks
Neighborhood: 77064
Nearby schools
Schools provided by the listing agent
- Elementary: Bang Elementary School
- Middle: Campbell Middle School
- High: Cypress Ridge High School
Source: HAR. This data may not be complete. We recommend contacting the local school district to confirm school assignments for this home.

Similar homes
- $189,9002 bd1 ba931 sqft9303 Autumn Harvest Dr, Houston, TX 77064For Sale
 MLS ID #35648229, Rita Duangjai, HomeSmart. HAR
 - $225,0003 bd3 ba1.4k sqft10254 Sunwood Dr, Houston, TX 77041For Sale
 MLS ID #2757356, Evan Mangan, Orchard Brokerage. HAR
 - $280,0003 bd2 ba1.5k sqft10027 Storm Meadow Dr, Houston, TX 77064For Sale
 MLS ID #45156460, Jimmy Franklin, eXp Realty LLC. HAR
 - $235,0003 bd2 ba1.7k sqft11707 Moltere Dr, Houston, TX 77065For Sale
 MLS ID #39442142, Tiffani Reynolds, Keller Williams Signature. HAR
