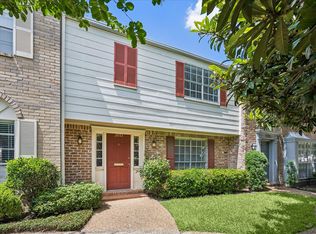
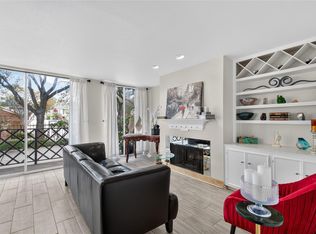
Situated on over 14 pristinely maintained, treed, landscaped acres you'll find 2061 Winrock, behind CONTROLLED ACCESS GATES (rare for the area). With front door opening into tranquil courtyard space, this exquisite 3 bedroom 2.5 bath townhouse, complete with private back patio space, attached/detached garage and carport spaces, is tucked away in the best location of the whole community - just a few steps from the community pool, playground, and green space The location can't be beat, adjacent to Briargrove and Tanglewood, with all the best restaurants, shopping, grocery stores within a mile. Lots of local parks and places to worship nearby, too! Extremely large laundry room in the unit, and tons of storage space throughout. This is an affordable way to get into one of the most desirable areas in Houston, or keep it as a rental unit! New heater installed and new electrical work.
For sale
$200,000
2061 Winrock Blvd #53, Houston, TX 77057
3beds
1,640sqft
Condominium
Built in 1970
-- sqft lot
$189,000 Zestimate®
$122/sqft
$641/mo HOA
What's special
Private back patio spaceControlled access gates
- 95 days
- 106
- 17
Zillow last checked:
Listing updated:
Listed by:
Wayo Dorsey TREC #0551225 713-501-7151,
Better Homes and Gardens Real Estate Gary Greene - West Gray
Source: HAR,MLS#: 21676760
Facts & features
Interior
Bedrooms & bathrooms
- Bedrooms: 3
- Bathrooms: 3
- Full bathrooms: 2
- 1/2 bathrooms: 1
Primary bedroom
- Level: Second
- Area: 182
- Dimensions: 14X13
Bedroom
- Level: Second
- Area: 135
- Dimensions: 15X9
Bedroom
- Level: Second
- Area: 108
- Dimensions: 12X9
Heating
- Natural Gas
Cooling
- Ceiling Fan(s), Electric
Appliances
- Included: Disposal, Gas Oven, Microwave, Gas Range, Dryer, Refrigerator, Washer, Dishwasher, Washer/Dryer
- Laundry: Common Area, Gas Dryer Hookup, Inside
Features
- All Bedrooms Up, En-Suite Bath, Primary Bed - 2nd Floor, Walk-In Closet(s)
- Flooring: Carpet, Laminate
Interior area
- Total structure area: 1,640
- Total interior livable area: 1,640 sqft
Property
Parking
- Total spaces: 2
- Parking features: Garage, Additional Parking, Carport, Secured, Driveway Gate
- Attached garage spaces: 1
- Carport spaces: 1
- Covered spaces: 2
Features
- Levels: Ground Level
- Stories: 2
- Patio & porch: Patio/Deck
- Exterior features: Front Green Space, Courtyard
- Fencing: Fenced
Lot
- Size: 13.59 Acres
- Features: Back Yard
Details
- Parcel number: 1024190000053
Construction
Type & style
- Home type: Condo
- Architectural style: Traditional
- Property subtype: Condominium
Materials
- Brick, Wood Siding
- Foundation: Slab
- Roof: Composition
Condition
- New construction: No
- Year built: 1970
Utilities & green energy
- Sewer: Public Sewer
- Water: Public
Community & HOA
Community
- Features: Clubhouse
- Subdivision: Briargrove Drive Twnhses
HOA
- Amenities included: Clubhouse, Controlled Access, Dog Park, Picnic Area, Playground, Pool
- HOA fee: $641 monthly
Location
- Region: Houston
Financial & listing details
- Price per square foot: $122/sqft
- Tax assessed value: $232,567
- Annual tax amount: $4,866
- Date on market: 7/9/2026
- Listing terms: Cash,Conventional
- Ownership: Full Ownership
- Road surface type: Concrete, Curbs
Estimated market value
$189,000
$180,000 - $198,000
$2,063/mo
Price history
| Date | Event | Price |
|---|---|---|
| 7/9/2026 | Listed for sale | $200,000-15.1%$122/sqft |
Source:  HAR #21676760 Report a problem HAR #21676760 Report a problem | ||
| 6/2/2026 | Listing removed | $235,700$144/sqft |
Source: HAR #59716765 Report a problem | ||
| 12/19/2025 | Listed for sale | $235,700+7.2%$144/sqft |
Source: HAR #59716765 Report a problem | ||
| 7/27/2022 | Listing removed | -- |
Source: HAR #52139169 Report a problem | ||
| 6/25/2022 | Pending sale | $219,900$134/sqft |
Source: HAR #52139169 Report a problem | ||
| 6/2/2022 | Listed for sale | $219,9000%$134/sqft |
Source: HAR #52139169 Report a problem | ||
| 6/2/2022 | Listing removed | -- |
Source: HAR #10738602 Report a problem | ||
| 5/18/2022 | Listed for sale | $220,000$134/sqft |
Source: HAR #10738602 Report a problem | ||
| 5/14/2022 | Pending sale | $220,000$134/sqft |
Source: HAR #10738602 Report a problem | ||
| 5/11/2022 | Listed for sale | $220,000$134/sqft |
Source: HAR #10738602 Report a problem | ||
| 5/2/2022 | Pending sale | $220,000$134/sqft |
Source: HAR #10738602 Report a problem | ||
| 4/22/2022 | Listed for sale | $220,000+7.3%$134/sqft |
Source: HAR #10738602 Report a problem | ||
| 5/1/2020 | Listing removed | $1,550$1/sqft |
Source: Champions Real Estate Group #42069036 Report a problem | ||
| 3/18/2020 | Listing removed | $205,000$125/sqft |
Source: Champions Real Estate Group #42169516 Report a problem | ||
| 2/24/2020 | Price change | $205,000-13%$125/sqft |
Source: Champions Real Estate Group #96358140 Report a problem | ||
| 11/11/2019 | Listed for rent | $1,550$1/sqft |
Source: Champions Real Estate Group #31973517 Report a problem | ||
| 11/2/2019 | Price change | $235,500-1.8%$144/sqft |
Source: Champions Real Estate Group #11219217 Report a problem | ||
| 8/14/2019 | Listed for sale | $239,900$146/sqft |
Source: Champions Real Estate Group #11219217 Report a problem | ||
Public tax history
| Year | Property taxes | Tax assessment |
|---|---|---|
| 2025 | $2,731 -26% | $232,567 -15.4% |
| 2024 | $3,692 -25.9% | $274,762 +11.1% |
| 2023 | $4,982 +7.3% | $247,251 +17.2% |
| 2022 | $4,644 | $210,917 +7.1% |
| 2021 | -- | $196,859 -8% |
| 2020 | $5,132 -0.9% | $213,898 |
| 2019 | $5,180 -12.2% | $213,898 -8.5% |
| 2018 | $5,903 | $233,642 |
| 2017 | $5,903 +0.3% | $233,642 +0.4% |
| 2016 | $5,886 +25.1% | $232,766 +2.1% |
| 2015 | $4,704 | $227,929 +24.6% |
| 2014 | $4,704 | $183,000 +23.8% |
| 2013 | -- | $147,828 |
| 2012 | -- | $147,828 |
| 2011 | -- | $147,828 -11.6% |
| 2010 | -- | $167,244 |
| 2009 | -- | $167,244 |
| 2008 | -- | $167,244 |
| 2007 | -- | $167,244 +3.9% |
| 2006 | -- | $161,000 |
| 2005 | -- | -- |
| 2004 | -- | $135,300 +10% |
| 2003 | -- | $123,000 +9.9% |
| 2002 | -- | $111,900 +9.9% |
| 2001 | -- | $101,800 +9.9% |
| 2000 | -- | $92,600 |
Find assessor info on the county website
Monthly payment
Est. payment
Payment breakdown
Explore the cost of this home by adjusting the details. Changes won't be saved.Climate risks
Neighborhood: Greater Uptown
Nearby schools
Schools provided by the listing agent
- Elementary: Briargrove Elementary School
- Middle: Tanglewood Middle School
- High: Wisdom High School
Source: HAR. This data may not be complete. We recommend contacting the local school district to confirm school assignments for this home.



Similar homes
- $229,9992 bd3 ba1k sqft2025 Winrock Blvd #165, Houston, TX 77057For Sale
 MLS ID #34316117, Marly Wilson, Go Real Estate. HAR
 - $294,0003 bd3 ba1.8k sqft6343 Briar Rose Dr #142, Houston, TX 77057For Sale
 MLS ID #56357907, Holly Stier, Martha Turner Sotheby's International Realty. HAR
 - $209,9001 bd2 ba1.1k sqft701 Bering Dr APT 102, Houston, TX 77057For Sale
 MLS ID #11809820, Bao Ly, Camelot Realty Group. HAR
 - $165,0002 bd2 ba1.1k sqft2333 Bering Dr APT 116, Houston, TX 77057For Sale
 MLS ID #11726536, Maribel Renteria, HomeSmart. HAR
