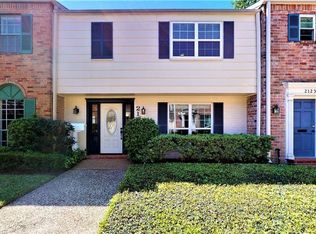
The townhome at 2105 Winrock offers 3 bedrooms, 2 bathrooms, and a patio. On the ground floor there is a spacious living room, dining area, powder room, and the modern kitchen with stainless steel appliances. and quartz countertops. The pantry is large and contains a Bosch washer and dryer. All appliances are in perfect condition. Upstairs there is the main bedroom with multiple closets and an en-suite bathroom. There are two other bedrooms with closets. The second bathroom has a bathtub. All windows have been replaced for energy efficiency. All floors, walls, and ceilings have been recently refreshed. One garage and one covered carport belong to the townhome. The community has controlled access and is conveniently located with easy access to Galleria, Downtown, and I-10. The property is in the HISD and is served by Briargrove Elementary, Tanglewood MS, and Wisdom H.S. Several private schools, grocery stores, and restaurants are located in the area.
For sale
$225,000
2105 Winrock Blvd #48, Houston, TX 77057
3beds
1,640sqft
Townhouse
Built in 1970
-- sqft lot
$217,300 Zestimate®
$137/sqft
$641/mo HOA
What's special
Dining areaOne garageQuartz countertopsBosch washer and dryerEn-suite bathroomOne covered carport
- 66 days
- 135
- 17
Zillow last checked:
Listing updated:
Listed by:
Stanislaw Staszyc TREC #0499878 281-701-6985,
Stanislaw Staszyc, Broker
Source: HAR,MLS#: 37191131
Facts & features
Interior
Bedrooms & bathrooms
- Bedrooms: 3
- Bathrooms: 3
- Full bathrooms: 2
- 1/2 bathrooms: 1
Rooms
- Room types: Family Room, Utility Room
Primary bedroom
- Level: Second
- Area: 182
- Dimensions: 14 x 13
Bedroom
- Level: Second
- Area: 135
- Dimensions: 15 x 9
Bedroom
- Level: Second
- Area: 128
- Dimensions: 16 x 8
Heating
- Natural Gas
Cooling
- Ceiling Fan(s), Electric
Appliances
- Included: Disposal, Refrigerator, Convection Oven, Electric Oven, Oven, Microwave, Electric Cooktop, Dryer, Washer, Dishwasher, Instant Hot Water
Features
- Crown Molding, 3 Bedrooms Up
- Flooring: Laminate, Tile
- Doors: Insulated Doors
- Windows: Insulated/Low-E windows
Interior area
- Total structure area: 1,640
- Total interior livable area: 1,640 sqft
Property
Parking
- Total spaces: 2
- Parking features: Garage, Carport
- Attached garage spaces: 1
- Carport spaces: 1
- Covered spaces: 2
Features
- Levels: Levels 1 and 2
- Stories: 2
- Patio & porch: Patio/Deck
- Exterior features: Exercise Room, Playground
- Fencing: Fenced
- Has view: Yes
- View description: Pool
Lot
- Features: Back Yard
Details
- Parcel number: 1024190000048
Construction
Type & style
- Home type: Townhouse
- Architectural style: Traditional
- Property subtype: Townhouse
Materials
- Brick, Other, Wood Siding
- Foundation: Slab
- Roof: Composition
Condition
- New construction: No
- Year built: 1970
Utilities & green energy
- Sewer: Public Sewer
- Water: Public
Green energy
- Energy efficient items: Thermostat, Insulation
Community & HOA
Community
- Features: Clubhouse
- Subdivision: Briargrove Drive T/H
HOA
- Amenities included: Clubhouse, Fitness Center, Park, Party Room, Picnic Area, Playground
- HOA fee: $641 monthly
Location
- Region: Houston
Financial & listing details
- Price per square foot: $137/sqft
- Tax assessed value: $219,655
- Annual tax amount: $4,668
- Date on market: 8/7/2026
- Ownership: Full Ownership
- Road surface type: Asphalt, Concrete
Estimated market value
$217,300
$206,000 - $228,000
$2,052/mo
Price history
| Date | Event | Price |
|---|---|---|
| 8/8/2026 | Listed for sale | $225,000$137/sqft |
Source:  HAR #37191131 Report a problem HAR #37191131 Report a problem | ||
| 7/27/2026 | Listing removed | $225,000$137/sqft |
Source: HAR #27945788 Report a problem | ||
| 7/5/2026 | Price change | $225,000+2.3%$137/sqft |
Source: HAR #27945788 Report a problem | ||
| 7/2/2026 | Price change | $220,000-2.2%$134/sqft |
Source: HAR #27945788 Report a problem | ||
| 6/26/2026 | Pending sale | $225,000$137/sqft |
Source: HAR #27945788 Report a problem | ||
| 6/14/2026 | Price change | $225,000-2%$137/sqft |
Source: HAR #27945788 Report a problem | ||
| 6/9/2026 | Pending sale | $229,500$140/sqft |
Source: HAR #27945788 Report a problem | ||
| 5/29/2026 | Price change | $229,500-2.3%$140/sqft |
Source: HAR #27945788 Report a problem | ||
| 3/7/2026 | Listed for sale | $235,000+56.7%$143/sqft |
Source: HAR #27945788 Report a problem | ||
| 3/18/2009 | Sold | -- |
Source: Agent Provided Report a problem | ||
| 12/26/2008 | Price change | $150,000-9.1%$91/sqft |
Source: HAR #9403437 Report a problem | ||
| 10/17/2008 | Listed for sale | $165,000$101/sqft |
Source: HAR #9403437 Report a problem | ||
Public tax history
| Year | Property taxes | Tax assessment |
|---|---|---|
| 2025 | $4,668 +1044.8% | $219,655 -9.1% |
| 2024 | $408 | $241,601 +13% |
| 2023 | -- | $213,725 +1.3% |
| 2022 | $1,236 | $210,917 +7.1% |
| 2021 | -- | $196,859 -8% |
| 2020 | $3,816 -1.4% | $213,898 |
| 2019 | $3,870 -37.9% | $213,898 -13.3% |
| 2018 | $6,235 | $246,804 |
| 2017 | $6,235 +5.9% | $246,804 +6% |
| 2016 | $5,886 +18.3% | $232,766 +2.1% |
| 2015 | $4,976 | $227,929 +17.8% |
| 2014 | $4,976 | $193,553 +15.7% |
| 2013 | -- | $167,244 |
| 2012 | -- | $167,244 |
| 2011 | -- | $167,244 |
| 2010 | -- | $167,244 |
| 2009 | -- | $167,244 |
| 2008 | -- | $167,244 |
| 2007 | -- | $167,244 +3.9% |
| 2006 | -- | $161,000 |
| 2005 | -- | -- |
| 2004 | -- | $135,300 +10% |
| 2003 | -- | $123,000 +9.9% |
| 2002 | -- | $111,900 +9.9% |
| 2001 | -- | $101,800 +9.9% |
| 2000 | -- | $92,600 |
Find assessor info on the county website
Monthly payment
Est. payment
Payment breakdown
Explore the cost of this home by adjusting the details. Changes won't be saved.Climate risks
Neighborhood: Greater Uptown
Nearby schools
Schools provided by the listing agent
- Elementary: Briargrove Elementary School
- Middle: Tanglewood Middle School
- High: Wisdom High School
Source: HAR. This data may not be complete. We recommend contacting the local school district to confirm school assignments for this home.

Similar homes
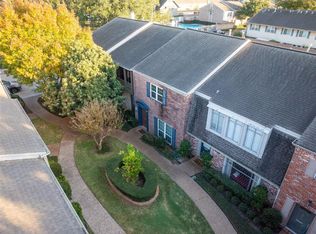
- $267,0003 bd3 ba1.8k sqft6434 Burgoyne Rd #109, Houston, TX 77057For Sale
 MLS ID #49019696, Lea Hallahan, Compass RE Texas, LLC - Memorial. HAR
 - $229,0002 bd2 ba1.4k sqft2502 Jamestown Mall #54, Houston, TX 77057For Sale
 MLS ID #10201405, Veso Kossev, The Kossev Group. HAR
 - $299,9993 bd3 ba1.8k sqft6333 Del Monte Dr #98, Houston, TX 77057For Sale
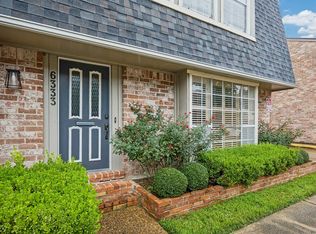 MLS ID #58834347, Brian Spack, Martha Turner Sotheby's International Realty. HAR
 - $224,0002 bd3 ba1.3k sqft2507 Bering Dr Unit 9, Houston, TX 77057For Sale
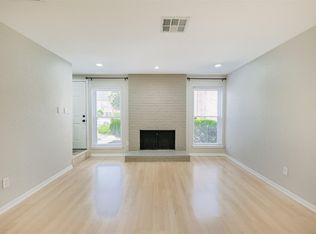 MLS ID #13033009, Gabrielle Strout, Compass RE Texas, LLC - Memorial. HAR
