Searching for a simpler, carefree lifestyle w/o giving up comfort, location, or privacy? Rare FIRST FLOOR living w/ peaceful bayou views in gated community. Nestled w/in the gated Deerwood Gardens community, this beautifully situated 2B/2ba, residence offers sought-after features: SINGLE-STORY, first-floor living with absolutely NO STAIRS. Wake up each morning to tranquil bayou views from the comfort of home. The layout provides space for guests, an office, hobbies, or everyday living. Whether you're downsizing, seeking a lock-&-leave lifestyle, or simply looking for low-maintenance in a PRIME WEST HOUSTON LOCATION, this property delivers VALUE. Imagine simplicity in a gated community, mature trees, beautiful grounds, & quick access to The Galleria, Memorial, Westchase, shopping, dining, & healthcare. A first-floor unit with no stairs & scenic bayou views is rare, especially at this price point.
For sale
Price cut: $20K (9/3)
$200,000
2238 S Piney Point Rd APT 102, Houston, TX 77063
2beds
1,365sqft
Townhouse
Built in 1967
-- sqft lot
$194,300 Zestimate®
$147/sqft
$841/mo HOA
What's special
Gated deerwood gardens communityPeaceful bayou viewsMature treesBeautiful grounds
- 28 days
- 103
- 8
Zillow last checked:
Listing updated:
Listed by:
Belinda Schmidt TREC #0646521 713-417-1177,
Martha Turner Sotheby's International Realty
Source: HAR,MLS#: 92072495
Facts & features
Interior
Bedrooms & bathrooms
- Bedrooms: 2
- Bathrooms: 2
- Full bathrooms: 2
Rooms
- Room types: Family Room
Bedroom
- Level: First
- Area: 154
- Dimensions: 11x14
Bedroom
- Level: First
- Area: 165
- Dimensions: 11x15
Dining room
- Level: First
- Area: 300
- Dimensions: 12x25
Family room
- Level: First
Kitchen
- Level: First
Living room
- Level: First
- Area: 204
- Dimensions: 12x17
Heating
- Electric
Cooling
- Electric
Appliances
- Included: Disposal, Refrigerator, Microwave, Electric Range, Free-Standing Range, Dishwasher, Instant Hot Water, Washer/Dryer
- Laundry: Inside
Features
- Wet Bar, 2 Primary Bedrooms, All Bedrooms Down
- Flooring: Concrete, Wood
- Number of fireplaces: 1
- Fireplace features: Wood Burning Stove
Interior area
- Total structure area: 1,365
- Total interior livable area: 1,365 sqft
Property
Parking
- Parking features: Assigned, Garage
- Has garage: Yes
Accessibility
- Accessibility features: Accessible Electrical and Environmental Controls, Accessible Entrance, Accessible Full Bath, Accessible Kitchen, Accessible Kitchen Appliances
Features
- Levels: One
- Stories: 1
- Has view: Yes
- View description: South, Pool
Details
- Parcel number: 1092440010002
Construction
Type & style
- Home type: Townhouse
- Architectural style: Traditional
- Property subtype: Townhouse
Materials
- Wood Siding
- Foundation: Slab on Builders Pier
- Roof: Composition
Condition
- New construction: No
- Year built: 1967
Utilities & green energy
- Sewer: Public Sewer
- Water: Public
Community & HOA
Community
- Features: Clubhouse
- Subdivision: Deerwood Gardens Condo
HOA
- Amenities included: Clubhouse
- HOA fee: $841 monthly
Location
- Region: Houston
Financial & listing details
- Price per square foot: $147/sqft
- Tax assessed value: $184,690
- Annual tax amount: $3,925
- Date on market: 8/21/2026
- Listing terms: Cash,Conventional
- Ownership: Full Ownership
Estimated market value
$194,300
$185,000 - $204,000
$2,027/mo
Price history
| Date | Event | Price |
|---|---|---|
| 9/3/2026 | Price change | $200,000-9.1%$147/sqft |
Source:  HAR #92072495 Report a problem HAR #92072495 Report a problem | ||
| 6/3/2026 | Price change | $220,000-2.2%$161/sqft |
Source: HAR #83352602 Report a problem | ||
| 4/8/2026 | Price change | $225,000-6.3%$165/sqft |
Source: HAR #28163784 Report a problem | ||
| 3/20/2026 | Listed for sale | $240,000+61.1%$176/sqft |
Source: HAR #28163784 Report a problem | ||
| 3/2/2011 | Listing removed | $149,000$109/sqft |
Source: Cynthia Liska Properties #55308409 Report a problem | ||
| 11/6/2010 | Price change | $149,000-2%$109/sqft |
Source: Cynthia Liska Properties #55308409 Report a problem | ||
| 10/9/2010 | Listed for sale | $152,000-3.8%$111/sqft |
Source: Cynthia Liska Properties #55308409 Report a problem | ||
| 6/2/2010 | Listing removed | $158,000$116/sqft |
Source: Coldwell Banker United, #44569973 Report a problem | ||
| 2/21/2010 | Price change | $158,000-7%$116/sqft |
Source: Coldwell Banker United, #44569973 Report a problem | ||
| 1/16/2010 | Listed for sale | $169,900$124/sqft |
Source: Coldwell Banker United, #44569973 Report a problem | ||
Public tax history
| Year | Property taxes | Tax assessment |
|---|---|---|
| 2025 | $18 -31.2% | $184,690 -5.6% |
| 2024 | $26 | $195,548 +4.9% |
| 2023 | -- | $186,436 +13.3% |
| 2022 | $731 | $164,492 |
| 2021 | -- | $164,492 -3.8% |
| 2020 | $738 | $170,994 |
| 2019 | $738 -54.8% | $170,994 -2.3% |
| 2018 | $1,632 | $175,037 |
| 2017 | $1,632 +18.2% | $175,037 +8.1% |
| 2016 | $1,382 -11.4% | $161,974 +6.1% |
| 2015 | $1,559 | $152,702 +6% |
| 2014 | $1,559 | $144,113 +7.1% |
| 2013 | -- | $134,500 |
| 2012 | -- | $134,500 -0.5% |
| 2011 | -- | $135,126 |
| 2010 | -- | $135,126 |
| 2009 | -- | $135,126 -6.1% |
| 2008 | -- | $143,896 +6.8% |
| 2007 | -- | $134,742 |
| 2006 | -- | $134,742 |
| 2005 | -- | -- |
Find assessor info on the county website
Monthly payment
Est. payment
Payment breakdown
Explore the cost of this home by adjusting the details. Changes won't be saved.Climate risks
Neighborhood: Woodlake - Briarmeadow
Nearby schools
Schools provided by the listing agent
- Elementary: Emerson Elementary School (Houston)
- Middle: Revere Middle School
- High: Wisdom High School
Source: HAR. This data may not be complete. We recommend contacting the local school district to confirm school assignments for this home.
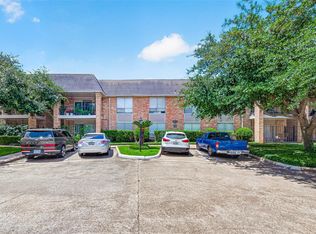
- $175,0002 bd2 ba1k sqft2234 S Piney Point Rd APT 206, Houston, TX 77063For Sale

- $4,651,8005 bd-- ba11k sqft11645 Arrowwood Cir, Houston, TX 77063Off Market
- $159,0002 bd3 ba1.4k sqft2232 S Piney Point Rd APT 108, Houston, TX 77063For Sale

- $4,595,6006 bd9 ba10k sqft1 Maggie Ln, Houston, TX 77063Off Market
Similar homes
- $199,7502 bd2 ba1.3k sqft2224 S Piney Point Rd APT 112, Houston, TX 77063For Sale
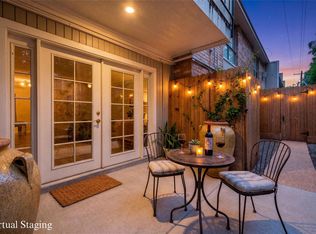 MLS ID #11180037, Jamie Derouen, Redfin Corporation. HAR
 - $209,9001 bd2 ba1.1k sqft701 Bering Dr APT 102, Houston, TX 77057For Sale
 MLS ID #11809820, Bao Ly, Camelot Realty Group. HAR
 - $159,0002 bd3 ba1.4k sqft2232 S Piney Point Rd APT 108, Houston, TX 77063For SaleMLS ID #81337236, Kathleen Stimson, Kay Stimson Properties, LLC. HAR
- $165,0002 bd2 ba1.3k sqft2415 Briarwest Blvd, Houston, TX 77077For Sale
 MLS ID #68621358, Yan Wang, Keller Williams Memorial. HAR
