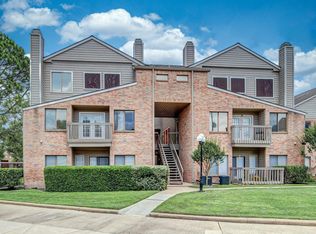
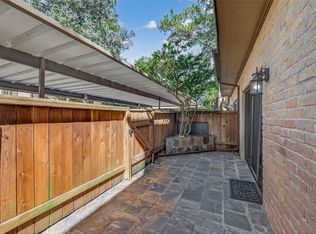
MAJOR PRICE ADJUSTMENT! Village Place Townhomes is a lovely community near shopping, restaurants, businesses, etc. Close enough for quick access to everything but tucked back just enough to ensure the tranquility of the neighborhood. This charming townhome includes a formal living room separate from the comfy den, both front and back patio areas, two bedrooms and baths, a loft area perfect for a home office or play area, stackable washer/dryer, and an oversized 2-car garage. Exterior building maintenance, trash service, common grounds landscaping, recreation facilities, water and sewer are all include in the HOA fee. Come see for yourself and make Village Place Townhomes your next great place to live.
For sale
Price cut: $4K (7/1)
$185,000
11521 Village Place Dr #154, Houston, TX 77077
2beds
1,812sqft
Townhouse
Built in 1978
22.72 Acres Lot
$-- Zestimate®
$102/sqft
$415/mo HOA
What's special
- 117 days |
- 121 |
- 8 |
Zillow last checked:
Listing updated:
Listed by:
Gregory Donaldson TREC #0668225 832-622-1160,
PRG, Realtors
Source: HAR,MLS#: 46561721
Facts & features
Interior
Bedrooms & bathrooms
- Bedrooms: 2
- Bathrooms: 3
- Full bathrooms: 2
- 1/2 bathrooms: 1
Rooms
- Room types: Den, Utility Room
Heating
- Electric
Cooling
- Electric
Appliances
- Included: Disposal, Microwave, Electric Range, Full Size, Refrigerator, Dishwasher, Washer/Dryer
Features
- High Ceilings, All Bedrooms Up
- Flooring: Carpet, Tile
- Number of fireplaces: 1
- Fireplace features: Wood Burning
Interior area
- Total structure area: 1,812
- Total interior livable area: 1,812 sqft
Property
Parking
- Parking features: Garage
- Has attached garage: Yes
Features
- Levels: Levels 1 and 2
- Stories: 2
- Patio & porch: Patio/Deck
- Exterior features: Front Green Space, Courtyard
Lot
- Size: 22.72 Acres
Details
- Parcel number: 1116450150004
Construction
Type & style
- Home type: Townhouse
- Architectural style: Traditional
- Property subtype: Townhouse
Materials
- Brick, Wood Siding
- Foundation: Slab
- Roof: Composition
Condition
- New construction: No
- Year built: 1978
Utilities & green energy
- Sewer: Public Sewer
- Water: Public
Community & HOA
Community
- Subdivision: Village Place
HOA
- Amenities included: Sport Court
- HOA fee: $415 monthly
Location
- Region: Houston
Financial & listing details
- Price per square foot: $102/sqft
- Tax assessed value: $207,706
- Annual tax amount: $4,346
- Date on market: 3/27/2026
- Listing terms: Cash,Conventional,VA Loan
- Ownership: Full Ownership
- Road surface type: Concrete, Curbs
Estimated market value
Not available
Estimated sales range
Not available
$1,947/mo
Price history
| Date | Event | Price |
|---|---|---|
| 7/1/2026 | Price change | $185,000-2.1%$102/sqft |
Source:  HAR #46561721 Report a problem HAR #46561721 Report a problem | ||
| 6/17/2026 | Pending sale | $189,000$104/sqft |
Source: HAR #46561721 Report a problem | ||
| 6/1/2026 | Price change | $189,000-5%$104/sqft |
Source: HAR #46561721 Report a problem | ||
| 5/29/2026 | Price change | $199,000-4.8%$110/sqft |
Source: HAR #46561721 Report a problem | ||
| 3/27/2026 | Price change | $209,000-12.6%$115/sqft |
Source: HAR #46561721 Report a problem | ||
| 1/21/2026 | Listed for sale | $239,000$132/sqft |
Source: HAR #75429084 Report a problem | ||
Public tax history
| Year | Property taxes | Tax assessment |
|---|---|---|
| 2025 | $37 +7.7% | $207,706 +1% |
| 2024 | $34 +74.7% | $205,630 |
| 2023 | $20 -96.8% | $205,630 +18.8% |
| 2022 | $613 | $173,156 +11.3% |
| 2021 | -- | $155,621 -9.5% |
| 2020 | $614 -1.2% | $171,864 -5.4% |
| 2019 | $622 +3.2% | $181,633 +7.4% |
| 2018 | $603 | $169,155 |
| 2017 | $603 +2.1% | $169,155 +6.6% |
| 2016 | $591 -24.5% | $158,737 +5.8% |
| 2015 | $782 | $150,021 +21.7% |
| 2014 | $782 | $123,276 +20.7% |
| 2013 | -- | $102,120 -10.4% |
| 2012 | -- | $114,000 |
| 2011 | -- | $114,000 -3.8% |
| 2010 | -- | $118,521 |
| 2009 | -- | $118,521 -7.2% |
| 2007 | -- | $127,704 |
| 2006 | -- | $127,704 +7.5% |
| 2005 | -- | $118,775 -0.4% |
| 2004 | -- | $119,200 +6% |
| 2003 | -- | $112,400 +8% |
| 2002 | -- | $104,100 +7% |
| 2001 | -- | $97,300 +9.9% |
| 2000 | -- | $88,500 |
Find assessor info on the county website
Monthly payment
Est. payment
Payment breakdown
Explore the cost of this home by adjusting the details. Changes won't be saved.Climate risks
Neighborhood: Briarforest Area
Nearby schools
GreatSchools rating
- 5/10Askew Elementary SchoolGrades: PK-5Distance: 1 mi
- 4/10Revere Middle SchoolGrades: 6-8Distance: 1.4 mi
- 5/10Westside High SchoolGrades: 9-12Distance: 3.5 mi
Schools provided by the listing agent
- Elementary: Askew Elementary School
- Middle: Revere Middle School
- High: Westside High School
Source: HAR. This data may not be complete. We recommend contacting the local school district to confirm school assignments for this home.
- $184,0002 bd3 ba1.4k sqft11525 Village Place Dr, Houston, TX 77077Off Market
- $199,9002 bd3 ba1.6k sqft11517 Village Place Dr #152, Houston, TX 77077Pending

- $169,7003 bd2 ba1.6k sqft11503 Village Place Dr #141, Houston, TX 77077Off Market
- $--2 bd2 ba1.4k sqft11539 Village Place Dr #166, Houston, TX 77077Sold
- $--2 bd2 ba1.2k sqft11516 Village Place Dr #101, Houston, TX 77077Sold
- $176,8003 bd2 ba2.1k sqft11504 Village Place Dr #107, Houston, TX 77077Off Market
- $198,7002 bd3 ba1.6k sqft11522 Village Place Dr #81, Houston, TX 77077Off Market
- $145,0003 bd2 ba1.5k sqft2384 Woodland Park Dr #134, Houston, TX 77077Off Market
A local agent can set up tours, give advice and negotiate with sellers.
A local lender can help you make sure your offer is ready when you are.
Similar homes
- $179,0002 bd2 ba1.3k sqft2415 Briarwest Blvd, Houston, TX 77077For Sale
 MLS ID #21563296, Chantelle Alexander, C.R.Realty. HAR
 - $175,0002 bd3 ba1.4k sqft2023 Gentryside Dr APT 508, Houston, TX 77077For Sale
 MLS ID #40208162, Ting Zhao, Daytown International LLC. HAR
 - $215,0002 bd3 ba1.4k sqft11711 Memorial Dr APT 13, Houston, TX 77024For Sale
 MLS ID #6682310, Martha Raymond, Keller Williams Memorial. HAR
 - $150,0002 bd3 ba1.2k sqft2313 Briarwest Blvd, Houston, TX 77077For Sale
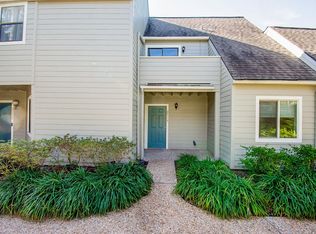 MLS ID #36337661, Anthony Tran, The Sears Group. HAR
 - $159,9994 bd3 ba1.8k sqft10382 Hammerly Blvd, Houston, TX 77043For SaleMLS ID #25488487, Cesar Martinez, BlueRoof Real Estate. HAR
- $169,0002 bd3 ba1.4k sqft2232 S Piney Point Rd APT 108, Houston, TX 77063For SaleMLS ID #81337236, Kathleen Stimson, Kay Stimson Properties, LLC. HAR
- $139,5002 bd3 ba1.2k sqft2319 Briarwest Blvd, Houston, TX 77077For SaleMLS ID #56843552, Jason Binder, RE/MAX Signature. HAR
- $169,9002 bd3 ba1.5k sqft9850 Pagewood Ln APT 1507, Houston, TX 77042For SaleMLS ID #52130091, Phillip Howell, eXp Realty LLC. HAR
- $169,9002 bd2 ba1.1k sqft2230 S Piney Point Rd APT 103, Houston, TX 77063For SaleMLS ID #95967436, Alexis Shannon Mendoza, Compass RE Texas, LLC - Houston. HAR
- $175,0002 bd2 ba1.4k sqft2416 Jamestown Mall #16, Houston, TX 77057For SaleMLS ID #23834190, Mollie Yarborough, Compass RE Texas, LLC - Houston. HAR
- $204,9902 bd4 ba1.5k sqft1635 Prairie Mark Ln, Houston, TX 77077For SaleMLS ID #57097010, Esmeralda Alvarado-Mercado, Prime Texas Properties. HAR
- $179,9002 bd3 ba1.7k sqft664 Wilcrest Dr #664, Houston, TX 77042For SaleMLS ID #97129016, Andrew Morris, REALM Real Estate Professionals - West Houston. HAR
- $225,0002 bd3 ba1.3k sqft13228 Trail Hollow Dr #3228, Houston, TX 77079For SaleMLS ID #23665166, Joshua Hill, Realty Of America, LLC. HAR
- $196,0002 bd3 ba1.4k sqft7826 Woodway Dr #7826, Houston, TX 77063For SaleMLS ID #82500983, Stephen Hallmark, Berkshire Hathaway HomeServices Premier Properties. HAR
- $159,9002 bd3 ba1.5k sqft3800 Tanglewilde St APT 106, Houston, TX 77063For SaleMLS ID #19354939, Crystle Neumann, Key 2 Texas Realty. HAR
- $154,9002 bd3 ba1.4k sqft1623 S Kirkwood Rd #211, Houston, TX 77077For SaleMLS ID #36121845, Lynn Elbert, Strada. HAR
- $232,8002 bd2 ba1k sqft12732 Huntingwick Dr #69, Houston, TX 77024For SaleMLS ID #64898372, Megan Cardet, eXp Realty LLC. HAR
- $209,0003 bd3 ba1.7k sqft1621 Prairie Mark Ln, Houston, TX 77077For SaleMLS ID #26601878, Amy Goss, RE/MAX Universal. HAR
- $166,0002 bd2 ba1.1k sqft6601 Sands Point Dr APT 54, Houston, TX 77074For SaleMLS ID #56178175, Sonny Jahanara, HomeSmart. HAR
- $189,9002 bd2 ba1k sqft9656 Westview Dr #8, Houston, TX 77055For SaleMLS ID #34332290, Rhonda Soto, Walzel Properties - Corporate Office. HAR
