Welcome to this beautiful two-story townhome in the desirable Walkers Mark community. This spacious 3-bedroom, 2.5-bath home features an open and functional floor plan with soaring ceilings, wood-look flooring, and a cozy wood-burning fireplace. The kitchen offers granite countertops, stainless steel appliances, a pantry, and convenient access to the dining area. The spacious primary suite includes a screened-in balcony, walk-in closet, and ensuite bathroom with dual vanities. Two additional bedrooms are located upstairs and share a full bathroom, with an upstairs utility room for added convenience. Enjoy outdoor living in the private fenced patio with covered seating. The property also features an attached two-car garage with rear access. Community amenities include a pool and clubhouse. Conveniently located near I-10, Beltway 8, shopping, dining, and parks.
For sale
$225,000
1532 Prairie Grove Dr, Houston, TX 77077
3beds
2,062sqft
Townhouse
Built in 1977
1,738 Square Feet Lot
$218,500 Zestimate®
$109/sqft
$460/mo HOA
What's special
Cozy wood-burning fireplaceScreened-in balconyTwo-story townhomeWood-look flooringStainless steel appliancesGranite countertopsSoaring ceilings
- 24 days
- 187
- 10
Zillow last checked:
Listing updated:
Listed by:
Francelis Gomez Ocanto TREC #0802496 346-971-7906,
eXp Realty LLC
Source: HAR,MLS#: 37000643
Facts & features
Interior
Bedrooms & bathrooms
- Bedrooms: 3
- Bathrooms: 3
- Full bathrooms: 2
- 1/2 bathrooms: 1
Primary bedroom
- Level: Second
- Area: 304
- Dimensions: 19x16
Bedroom
- Level: Second
- Area: 156
- Dimensions: 12x13
Bedroom
- Level: Second
- Area: 156
- Dimensions: 12x13
Family room
- Level: First
- Area: 368
- Dimensions: 16x23
Heating
- Electric
Cooling
- Electric
Features
- Number of fireplaces: 1
Interior area
- Total structure area: 2,062
- Total interior livable area: 2,062 sqft
Property
Features
- Levels: All Levels
- Stories: 2
Lot
- Size: 1,738 Square Feet
Details
- Parcel number: 1086240010029
Construction
Type & style
- Home type: Townhouse
- Architectural style: Traditional
- Property subtype: Townhouse
Materials
- Other
- Foundation: Slab
- Roof: Composition
Condition
- New construction: No
- Year built: 1977
Utilities & green energy
- Water: Water District
Community & HOA
Community
- Subdivision: Walkers Mark Sec 01 T/H
HOA
- Has HOA: Yes
- HOA fee: $460 monthly
Location
- Region: Houston
Financial & listing details
- Price per square foot: $109/sqft
- Tax assessed value: $224,746
- Annual tax amount: $4,206
- Date on market: 10/1/2026
Estimated market value
$218,500
$208,000 - $229,000
$2,141/mo
Price history
| Date | Event | Price |
|---|---|---|
| 10/1/2026 | Listed for sale | $225,000+2.3%$109/sqft |
Source:  HAR #37000643 Report a problem | ||
| 6/12/2026 | Listing removed | $2,200$1/sqft |
Source:  HAR #98951262 Report a problem | ||
| 1/29/2026 | Price change | $220,000-4.3%$107/sqft |
Source: HAR #55334119 Report a problem | ||
| 12/4/2025 | Price change | $230,000-4.2%$112/sqft |
Source: HAR #55334119 Report a problem | ||
| 10/30/2025 | Listed for rent | $2,200$1/sqft |
Source: HAR #98951262 Report a problem | ||
| 8/7/2025 | Listed for sale | $240,000+27%$116/sqft |
Source: HAR #7860040 Report a problem | ||
| 9/20/2019 | Listing removed | $189,000$92/sqft |
Source: People's Group, Inc. #24209296 Report a problem | ||
| 5/3/2019 | Price change | $189,000-2.6%$92/sqft |
Source: People's Group, Inc. #24209296 Report a problem | ||
| 4/8/2019 | Price change | $194,000-2.5%$94/sqft |
Source: People's Group, Inc. #24209296 Report a problem | ||
| 3/17/2019 | Listed for sale | $199,000$97/sqft |
Source: People's Group, Inc. #24209296 Report a problem | ||
Public tax history
| Year | Property taxes | Tax assessment |
|---|---|---|
| 2025 | $4,776 -1.4% | $224,746 -2.9% |
| 2024 | $4,844 -6.5% | $231,496 -12.6% |
| 2023 | $5,182 +14% | $264,947 +28.4% |
| 2022 | $4,545 | $206,411 +14.9% |
| 2021 | -- | $179,617 +8.8% |
| 2020 | $3,962 +35.5% | $165,106 |
| 2019 | $2,923 +1.6% | $165,106 +5.5% |
| 2018 | $2,877 | $156,505 |
| 2017 | $2,877 +8.5% | $156,505 +5.2% |
| 2016 | $2,651 | $148,799 +9.6% |
| 2015 | -- | $135,738 +13.1% |
| 2014 | -- | $120,027 +6.3% |
| 2013 | -- | $112,943 |
| 2012 | -- | $112,943 |
| 2011 | -- | $112,943 -9.9% |
| 2010 | -- | $125,408 |
| 2009 | -- | $125,408 -9.7% |
| 2007 | -- | $138,900 |
| 2006 | -- | $138,900 |
| 2005 | -- | -- |
| 2004 | -- | $138,900 +5.2% |
| 2003 | -- | $132,000 +10% |
| 2002 | -- | $120,000 +4.4% |
| 2001 | -- | $114,900 +4.7% |
| 2000 | -- | $109,700 |
Find assessor info on the county website
Monthly payment
Est. payment
Payment breakdown
Explore the cost of this home by adjusting the details. Changes won't be saved.Climate risks
Neighborhood: Briarforest Area
Nearby schools
Schools provided by the listing agent
- Elementary: Askew Elementary School
- Middle: Revere Middle School
- High: Westside High School
Source: HAR. This data may not be complete. We recommend contacting the local school district to confirm school assignments for this home.
- $187,0003 bd2 ba1.4k sqft1534 Prairie Grove Dr, Houston, TX 77077Off Market
- $188,4003 bd2 ba1.7k sqft1530 Prairie Grove Dr, Houston, TX 77077Off Market

- $225,3002 bd2 ba2.1k sqft1536 Prairie Grove Dr #27, Houston, TX 77077Off Market
- $186,5003 bd2 ba1.6k sqft1542 Prairie Grove Dr, Houston, TX 77077Off Market

Similar homes
- $190,0002 bd3 ba1.5k sqft1625 Prairie Grove Dr, Houston, TX 77077For Sale
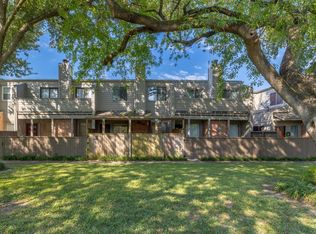 MLS ID #9791365, Savai Pham, J. Lindsey Properties. HAR
- $209,9003 bd3 ba1.4k sqft11677 Village Place Dr, Houston, TX 77077For Sale
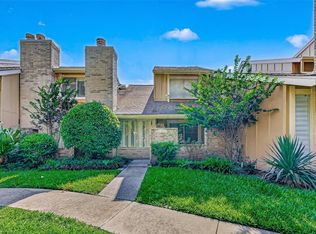 MLS ID #12143968, Jeffrey Wong, A Plus Real Estate. HAR
- $189,9992 bd3 ba1.7k sqft404 Wilcrest Dr #404, Houston, TX 77042For Sale
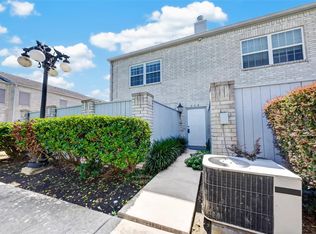 MLS ID #77828685, Jessica Sarsfield, CB&A, Realtors-Katy. HAR
- $220,0003 bd3 ba2k sqft1661 W Sam Houston Pkwy S, Houston, TX 77042For Sale
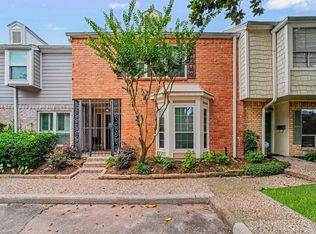 MLS ID #72718200, Shanon Nabors, Orchard Brokerage. HAR
