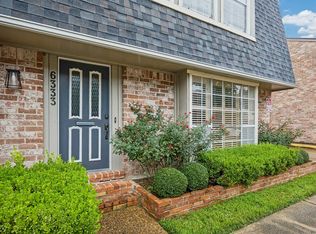

This Briargrove area townhouse is located in the quiet courtyard location of the community. This corner unit has been well maintained by the previous owners. This lovely 3 bedroom, 2.5 bathroom townhouse also includes a private patio and detached garage with a flex storage area. The first floor includes the living room, dining area, family room, kitchen, half bathroom and laundry. Upstairs you find the bedrooms and full bathrooms. Primary bedroom includes Hollywood bath en-suite and walk-in closet. The floorplan allows for natural light throughout. Conveniently located, the home is zoned to top rated schools and also in close proximity to the Galleria, HEB, Whole Foods, Trader Joe, various restaurants and other retailers.
For sale
$220,000
6350 Briar Rose Dr #185, Houston, TX 77057
3beds
1,872sqft
:
Get pre-qualified$2,292/mo
Townhouse
Built in 1970
-- sqft lot
$208,600 Zestimate®
$118/sqft
$690/mo HOA
What's special
Detached garagePrivate patioCorner unitDining areaFamily roomWalk-in closetHalf bathroom
- 393 days |
- 68 |
- 1 |
Zillow last checked:
Listing updated:
Listed by:
Gerald Womack TREC #0199047 713-523-7402,
Womack Development & Investment Realtors
Source: HAR,MLS#: 53840384
Facts & features
Interior
Bedrooms & bathrooms
- Bedrooms: 3
- Bathrooms: 3
- Full bathrooms: 2
- 1/2 bathrooms: 1
Rooms
- Room types: Family Room
Primary bathroom
- Features: Half Bath, Hollywood Bath, Primary Bath: Shower Only, Secondary Bath(s): Tub/Shower Combo
Kitchen
- Features: Kitchen open to Family Room, Pantry, Walk-in Pantry
Heating
- Electric
Cooling
- Electric
Appliances
- Included: Disposal, Refrigerator, Electric Oven, Microwave, Electric Range, Dryer, Full Size, Washer, Dishwasher, Washer/Dryer
- Laundry: Electric Dryer Hookup, Inside
Features
- All Bedrooms Up, En-Suite Bath, Primary Bed - 2nd Floor, Walk-In Closet(s)
- Flooring: Carpet, Engineered Hardwood
- Has fireplace: No
Interior area
- Total structure area: 1,872
- Total interior livable area: 1,872 sqft
Property
Parking
- Total spaces: 2
- Parking features: Electric Gate, Detached, Detached Carport
- Garage spaces: 1
- Carport spaces: 1
- Covered spaces: 2
Features
- Levels: Levels 1 and 2
- Stories: 2
- Patio & porch: Patio/Deck
Lot
- Features: Corner Lot
Details
- Parcel number: 1024190000186
Construction
Type & style
- Home type: Townhouse
- Architectural style: Traditional
- Property subtype: Townhouse
Materials
- Brick, Wood Siding
- Foundation: Slab
- Roof: Composition
Condition
- New construction: No
- Year built: 1970
Utilities & green energy
- Sewer: Public Sewer
- Water: Public
Community & HOA
Community
- Features: Clubhouse
- Subdivision: Briargrove Drive T/H
HOA
- Amenities included: Clubhouse, Controlled Access, Picnic Area, Playground, Pool
- HOA fee: $690 monthly
Location
- Region: Houston
Financial & listing details
- Price per square foot: $118/sqft
- Tax assessed value: $243,221
- Annual tax amount: $5,447
- Date on market: 7/10/2025
- Listing terms: Cash,Conventional
- Road surface type: Concrete, Curbs
Estimated market value
$208,600
$198,000 - $219,000
$2,391/mo
Price history
| Date | Event | Price |
|---|---|---|
| 6/10/2026 | Price change | $220,000-6.4%$118/sqft |
Source:  HAR #53840384 Report a problem HAR #53840384 Report a problem | ||
| 7/10/2025 | Listed for sale | $235,000+4.5%$126/sqft |
Source: HAR #53840384 Report a problem | ||
| 10/10/2024 | Listing removed | $224,900$120/sqft |
Source: HAR #33944502 Report a problem | ||
| 9/16/2024 | Pending sale | $224,900$120/sqft |
Source: HAR #33944502 Report a problem | ||
| 7/27/2024 | Price change | $224,900-10%$120/sqft |
Source: HAR #33944502 Report a problem | ||
| 6/25/2024 | Price change | $249,900-3.9%$133/sqft |
Source: HAR #4148110 Report a problem | ||
| 5/29/2024 | Listed for sale | $260,000+30.1%$139/sqft |
Source: HAR #4148110 Report a problem | ||
| 5/13/2009 | Listing removed | $199,900$107/sqft |
Source: HAR #3593082 Report a problem | ||
| 12/26/2008 | Price change | $199,900-4.8%$107/sqft |
Source: HAR #3593082 Report a problem | ||
| 11/26/2008 | Price change | $210,000-2.3%$112/sqft |
Source: HAR #3593082 Report a problem | ||
| 10/31/2008 | Price change | $215,000-1.8%$115/sqft |
Source: HAR #3593082 Report a problem | ||
| 10/17/2008 | Listed for sale | $219,000$117/sqft |
Source: HAR #3593082 Report a problem | ||
Public tax history
| Year | Property taxes | Tax assessment |
|---|---|---|
| 2025 | $5,169 +527.8% | $243,221 -9.1% |
| 2024 | $823 | $267,526 +13% |
| 2023 | -- | $236,658 +1.4% |
| 2022 | $1,440 | $233,295 +7.2% |
| 2021 | -- | $217,627 -7.9% |
| 2020 | $1,935 -8.7% | $236,345 |
| 2019 | $2,120 -21.3% | $236,345 -13.3% |
| 2018 | $2,696 | $272,562 |
| 2017 | $2,696 -42.5% | $272,562 +6% |
| 2016 | $4,691 +16.8% | $257,054 +2.1% |
| 2015 | $4,016 | $251,721 +17.8% |
| 2014 | $4,016 | $213,642 +15.8% |
| 2013 | -- | $184,505 |
| 2012 | -- | $184,505 |
| 2011 | -- | $184,505 |
| 2010 | -- | $184,505 |
| 2009 | -- | $184,505 |
| 2008 | -- | $184,505 |
| 2007 | -- | $184,505 +5.7% |
| 2006 | -- | $174,600 |
| 2005 | -- | -- |
| 2004 | -- | $174,600 +4.6% |
| 2003 | -- | $166,900 +9.9% |
| 2002 | -- | $151,800 +37.5% |
| 2001 | -- | $110,400 +10% |
| 2000 | -- | $100,400 |
Find assessor info on the county website
Monthly payment
Est. payment
Payment breakdown
Explore the cost of this home by adjusting the details. Changes won't be saved.Climate risks
Neighborhood: Greater Uptown
Nearby schools
GreatSchools rating
- 7/10Briargrove Elementary SchoolGrades: PK-5Distance: 0.4 mi
- 5/10Tanglewood MiddleGrades: 6-8Distance: 1.7 mi
- 3/10Lee High SchoolGrades: 9-12Distance: 1.3 mi
Schools provided by the listing agent
- Elementary: Briargrove Elementary School
- Middle: Tanglewood Middle School
- High: Wisdom High School
Source: HAR. This data may not be complete. We recommend contacting the local school district to confirm school assignments for this home.
- $275,0003 bd3 ba1.8k sqft6324 Briar Rose Dr #198, Houston, TX 77057For Sale

- $249,0003 bd2 ba1.8k sqft6320 Briar Rose Dr #200, Houston, TX 77057Off Market
- $--3 bd3 ba1.8k sqft6309 Briar Rose Dr #119, Houston, TX 77057Sold

- $274,0003 bd3 ba1.6k sqft6337 Briar Rose Dr #145, Houston, TX 77057For Sale

- $294,0003 bd3 ba1.8k sqft6343 Briar Rose Dr #142, Houston, TX 77057For Sale
- $229,9992 bd3 ba1k sqft2025 Winrock Blvd #165, Houston, TX 77057For Sale
- $149,9002 bd2 ba1k sqft2031 Winrock Blvd #162, Houston, TX 77057For Sale
- $214,4003 bd2 ba1.6k sqft6307 Briar Rose Dr #120, Houston, TX 77057Off Market
A local agent can set up tours, give advice and negotiate with sellers.
A local lender can help you make sure your offer is ready when you are.
Similar homes
- $299,9993 bd3 ba1.8k sqft6333 Del Monte Dr #98, Houston, TX 77057For Sale
 MLS ID #58834347, Brian Spack, Martha Turner Sotheby's International Realty. HAR
 - $222,0001 bd2 ba1.1k sqft701 Bering Dr APT 102, Houston, TX 77057For Sale
 MLS ID #64211580, Bao Ly, Camelot Realty Group. HAR
 - $224,9002 bd2 ba1k sqft1829 Augusta Dr APT 28, Houston, TX 77057For Sale
 MLS ID #16076280, Tarik Williams, Southwest Xpress Realty. HAR
 - $200,0003 bd2 ba1.8k sqft1829 Bering Dr APT 24, Houston, TX 77057For Sale
 MLS ID #70282963, Joseph Ray Diosana, Keller Williams Memorial. HAR
 - $170,0002 bd2 ba1.9k sqft2711 Briarhurst Dr APT 18, Houston, TX 77057For SaleMLS ID #86790664, Debra Vick, REALM Real Estate Professionals - North Houston. HAR
- $260,0002 bd3 ba1.7k sqft2220 Bering Dr APT 23, Houston, TX 77057For SaleMLS ID #22130093, Michelle Wong, AlphaMax Realty Inc.. HAR
- $215,0002 bd3 ba1.4k sqft11711 Memorial Dr APT 13, Houston, TX 77024For SaleMLS ID #6682310, Martha Raymond, Keller Williams Memorial. HAR
- $255,9992 bd3 ba1.3k sqft2220 Bering Dr APT 34, Houston, TX 77057For SaleMLS ID #86368536, Keith Batchelor, Spirit Real Estate Group, LLC. HAR
- $229,9002 bd3 ba1.4k sqft11711 Memorial Dr APT 11, Houston, TX 77024For SaleMLS ID #48804067, Calvin Kim, Walzel Properties - Corporate Office. HAR
- $238,0003 bd3 ba2k sqft1661 W Sam Houston Pkwy S, Houston, TX 77042For SaleMLS ID #55068667, Shanon Nabors, Orchard Brokerage. HAR
- $169,0002 bd3 ba1.2k sqft1805 Stoney Brook Dr APT 105, Houston, TX 77063For SaleMLS ID #64296787, Tina Green, Martha Turner Sotheby's International Realty. HAR
- $227,0003 bd3 ba2.3k sqft6154 W Airport Blvd #16, Houston, TX 77035For SaleMLS ID #32256456, Cadisha Kennedy, JPAR Houston. HAR
- $245,0003 bd3 ba2.3k sqft12738 Ashford Meadow Dr, Houston, TX 77082For SaleMLS ID #73059550, Christopher Bowers, RE/MAX Signature. HAR
- $189,9002 bd3 ba1.4k sqft10324 Longmont Dr #47/6, Houston, TX 77042For SaleMLS ID #74348751, Kerri Schultz, Keller Williams Premier Realty. HAR
- $219,0003 bd2 ba1.6k sqft13600 Breton Ridge St Building 7B, Houston, TX 77070For SaleMLS ID #85495078, Adrianne Osorio, Camelot Realty Group. HAR
- $159,9994 bd3 ba1.8k sqft10382 Hammerly Blvd, Houston, TX 77043For SaleMLS ID #25488487, Cesar Martinez, BlueRoof Real Estate. HAR
- $165,0002 bd2 ba1.2k sqft5005 Georgi Ln APT 38, Houston, TX 77092For SaleMLS ID #80031376, Sean Gambini, GoUpRE. HAR
- $219,9003 bd2 ba1.2k sqft14326 Southline Rd, Sugar Land, TX 77498For SaleMLS ID #15715053, Stephen Metarelis, Offerpad Brokerage, LLC. HAR
- $190,0002 bd3 ba1.5k sqft1625 Prairie Grove Dr, Houston, TX 77077For SaleMLS ID #9791365, Savai Pham, J. Lindsey Properties. HAR
- $264,9003 bd3 ba2.1k sqft794 Thicket Ln, Houston, TX 77079For SaleMLS ID #78097817, Helen Nguyen, 5th Stream Realty. HAR
