Welcome to the great curb appeal of 12738 Ashford Meadow Dr in the cozy neighborhood of Ashford Park. Nestled on a beautifully landscaped subdivision lot w/ mature trees & covered back patio perfect for relaxing and finding your zen. As you are invited in, discover an open floor plan that offers high ceilings with an abundance of natural light, wood burning fireplace, and a lofted bonus room. The spacious kitchen provides ample cabinetry, stainless appliances, breakfast bar and double ovens. Large private primary bedroom w/ bay window & high ceilings. Ensuite bathroom w/ double sinks, vanity area, & huge walk in closet. Spacious secondary bedrooms & plenty of storage space. Recent upgrades include NEW A/C AND NEW A/C DUCTS(July 2026), foundation repair (January 2026), roof replaced (2023), and driveway (2019). Conveniently located near shopping, dining, hike and bike trails and major highways! Don’t miss out on this opportunity to make this exceptional property yours today.
For sale
$245,000
12738 Ashford Meadow Dr, Houston, TX 77082
3beds
2,309sqft
:
Get pre-qualified$2,036/mo
Single Family Residence
Built in 1981
5,096 Square Feet Lot
$236,200 Zestimate®
$106/sqft
$46/mo HOA
What's special
Wood burning fireplaceOpen floor planHigh ceilingsAbundance of natural lightStainless appliancesPlenty of storage spaceLarge private primary bedroom
- 3 days |
- 438 |
- 62 |
Likely to sell faster than
Zillow last checked:
Listing updated:
Listed by:
Christopher Bowers TREC #0589532 281-989-3444,
RE/MAX Signature
Source: HAR,MLS#: 73059550
Facts & features
Interior
Bedrooms & bathrooms
- Bedrooms: 3
- Bathrooms: 3
- Full bathrooms: 2
- 1/2 bathrooms: 1
Rooms
- Room types: Utility Room
Primary bedroom
- Level: First
- Area: 270
- Dimensions: 18 x 15
Bedroom
- Level: Second
- Area: 143
- Dimensions: 13 x 11
Bedroom
- Level: Second
- Area: 143
- Dimensions: 13 x 11
Breakfast
- Level: First
- Area: 64
- Dimensions: 8 x 8
Dining room
- Level: First
- Area: 182
- Dimensions: 14 x 13
Game room
- Level: Second
- Area: 132
- Dimensions: 12 x 11
Kitchen
- Level: First
Living room
- Level: First
- Area: 323
- Dimensions: 19 x 17
Primary bath
- Level: First
Utility room
- Level: First
Heating
- Natural Gas
Cooling
- Ceiling Fan(s), Electric
Appliances
- Included: Dryer, Refrigerator, Washer, Electric Oven, Microwave, Electric Cooktop
- Laundry: Electric Dryer Hookup, Washer Hookup
Features
- High Ceilings, En-Suite Bath, Primary Bed - 1st Floor, Walk-In Closet(s)
- Flooring: Carpet, Laminate, Tile
- Number of fireplaces: 1
- Fireplace features: Free Standing
Interior area
- Total structure area: 2,309
- Total interior livable area: 2,309 sqft
Property
Parking
- Total spaces: 2
- Parking features: Attached, Garage Door Opener
- Attached garage spaces: 2
Features
- Stories: 2
- Patio & porch: Covered, Porch
- Fencing: Back Yard
Lot
- Size: 5,096 Square Feet
- Features: Subdivided, 0 Up To 1/4 Acre
Details
- Parcel number: 1131890000035
Construction
Type & style
- Home type: SingleFamily
- Architectural style: Traditional
- Property subtype: Single Family Residence
Materials
- Brick, Wood Siding
- Foundation: Slab
- Roof: Composition
Condition
- New construction: No
- Year built: 1981
Utilities & green energy
- Sewer: Public Sewer
- Water: Public
Green energy
- Energy efficient items: Attic Vents
Community & HOA
Community
- Subdivision: Ashford Park Sec 06
HOA
- Has HOA: Yes
- HOA fee: $550 annually
Location
- Region: Houston
Financial & listing details
- Price per square foot: $106/sqft
- Tax assessed value: $247,925
- Annual tax amount: $5,589
- Date on market: 8/6/2026
- Listing terms: Cash,Conventional,FHA,VA Loan
- Road surface type: Concrete
Estimated market value
$236,200
$224,000 - $248,000
$1,953/mo
Price history
| Date | Event | Price |
|---|---|---|
| 8/6/2026 | Price change | $245,000-1.2%$106/sqft |
Source:  HAR #73059550 Report a problem HAR #73059550 Report a problem | ||
| 2/14/2025 | Pending sale | $248,000$107/sqft |
Source: HAR #35272541 Report a problem | ||
| 1/28/2025 | Price change | $248,000-7.5%$107/sqft |
Source: HAR #35272541 Report a problem | ||
| 1/25/2025 | Price change | $268,000-3.6%$116/sqft |
Source: HAR #35272541 Report a problem | ||
| 12/31/2024 | Listed for sale | $278,000+98.7%$120/sqft |
Source: HAR #35272541 Report a problem | ||
| 6/27/2014 | Listing removed | $139,900$61/sqft |
Source: CLAZ Brokerage Services #65794985 Report a problem | ||
| 6/25/2014 | Pending sale | $139,900$61/sqft |
Source: CLAZ Brokerage Services #65794985 Report a problem | ||
| 6/11/2014 | Price change | $139,900-3.5%$61/sqft |
Source: CLAZ Brokerage Services #65794985 Report a problem | ||
| 4/29/2014 | Listed for sale | $145,000$63/sqft |
Source: CLAZ Brokerage Services #65794985 Report a problem | ||
Public tax history
| Year | Property taxes | Tax assessment |
|---|---|---|
| 2025 | $70 +0.3% | $247,925 -3% |
| 2024 | $70 -96.7% | $255,625 +1.3% |
| 2023 | $2,091 +8.1% | $252,448 +13.1% |
| 2022 | $1,935 | $223,260 +18.9% |
| 2021 | -- | $187,835 +4.5% |
| 2020 | $1,830 +6.3% | $179,718 +4.3% |
| 2019 | $1,721 -43.5% | $172,238 +13.7% |
| 2018 | $3,048 | $151,455 |
| 2017 | $3,048 +12.2% | $151,455 +18.1% |
| 2016 | $2,717 +8.1% | $128,280 |
| 2015 | $2,513 | $128,280 +13.3% |
| 2014 | $2,513 | $113,200 +8.7% |
| 2013 | -- | $104,157 |
| 2012 | -- | $104,157 |
| 2011 | -- | $104,157 -7.8% |
| 2010 | -- | $112,920 -4.8% |
| 2009 | -- | $118,614 -1.3% |
| 2007 | -- | $120,208 -11.2% |
| 2006 | -- | $135,417 |
| 2005 | -- | $135,417 -1.5% |
| 2004 | -- | $137,500 |
| 2003 | -- | $137,500 +26.3% |
| 2002 | -- | $108,900 +10% |
| 2001 | -- | $99,000 +10% |
| 2000 | -- | $90,000 |
Find assessor info on the county website
Monthly payment
Est. payment
Payment breakdown
Explore the cost of this home by adjusting the details. Changes won't be saved.Climate risks
Neighborhood: Eldridge - West Oaks
Nearby schools
GreatSchools rating
- 3/10Heflin Elementary SchoolGrades: K-4Distance: 0.9 mi
- 4/10O'Donnell Middle SchoolGrades: 7-8Distance: 2.1 mi
- 3/10Elsik High SchoolGrades: 9-12Distance: 1.8 mi
Schools provided by the listing agent
- Elementary: Heflin Elementary School
- Middle: O'donnell Middle School
- High: Aisd Draw
Source: HAR. This data may not be complete. We recommend contacting the local school district to confirm school assignments for this home.
- $208,1003 bd2 ba1.7k sqft12734 Ashford Meadow Dr, Houston, TX 77082Off Market
- $242,7003 bd2 ba1.7k sqft12742 Ashford Meadow Dr, Houston, TX 77082Off Market
- $229,7003 bd2 ba2k sqft12739 Ashford Creek Dr, Houston, TX 77082Off Market
- $212,3003 bd2 ba2.3k sqft12735 Ashford Creek Dr, Houston, TX 77082Off Market
- $214,0003 bd2 ba2.3k sqft12743 Ashford Creek Dr, Houston, TX 77082Off Market
- $237,4003 bd2 ba2.2k sqft12730 Ashford Meadow Dr, Houston, TX 77082Off Market
- $212,2003 bd2 ba1.7k sqft12746 Ashford Meadow Dr, Houston, TX 77082Off Market
- $232,6003 bd2 ba2.2k sqft12739 Ashford Meadow Dr, Houston, TX 77082Off Market
A local agent can set up tours, give advice and negotiate with sellers.
Similar homes
- $245,0003 bd2 ba2k sqft2934 Ashford Trail Dr, Houston, TX 77082For Sale
 MLS ID #19666757, Kelly Simon, KSP. HAR
 - $211,9903 bd2 ba1.4k sqft13835 Walnut Hollow Ln, Houston, TX 77082For Sale
 MLS ID #60255315, Jared Turner, Turner Mangum,LLC. HAR
 - $279,9003 bd2 ba1.7k sqft12727 Ashford Knoll Dr, Houston, TX 77082For Sale
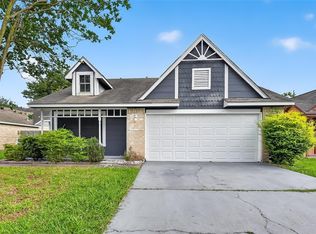 MLS ID #84207800, Danny Nguyen, Texas Signature Realty. HAR
 - $279,9904 bd3 ba2.1k sqft3214 Meadway Dr, Houston, TX 77082For Sale
 MLS ID #36225732, Cruz Sanchez, Builders Choice Realty LLC. HAR
 - $245,0003 bd2 ba1.5k sqft17930 Great Glen Dr, Houston, TX 77084For SaleMLS ID #92872733, Danille Franklin, Walzel Properties - Corporate Office. HAR
- $240,0003 bd2 ba1.8k sqft13527 Blue Marlin Ln, Houston, TX 77083For SaleMLS ID #60295991, Chase Taylor, RE/MAX The Woodlands & Spring. HAR
- $250,0004 bd2 ba1.7k sqft7643 Ashton Dr, Houston, TX 77095For SaleMLS ID #88605513, Elier Figueroa, AroundTown Properties Inc. HAR
- $359,9004 bd4 ba2.9k sqft3435 Ashton Park Dr, Houston, TX 77082For SaleMLS ID #73312401, Tram Nguyen, Greatland Living. HAR
- $255,0003 bd2 ba2k sqft15903 Seven Springs Dr, Houston, TX 77084For SaleMLS ID #63058917, Shiva Sadegh, Kiani Realty. HAR
- $320,0004 bd3 ba2.4k sqft1818 Foxlake Dr, Houston, TX 77084For SaleMLS ID #3474835, Vicente Alaniz, Keller Williams Signature. HAR
- $284,9903 bd3 ba2.1k sqft15619 Beechnut St, Houston, TX 77083For SaleMLS ID #73968493, Celeste Batres, Realty Of America, LLC. HAR
- $275,0004 bd3 ba2k sqft15119 Plaza Libre Dr, Houston, TX 77083For SaleMLS ID #35634177, Mia Li, MA Realty LLC. HAR
- $299,0003 bd2 ba1.7k sqft12906 Sandri Ln, Houston, TX 77077For SaleMLS ID #34533524, Tracie Pierce, Better Homes and Gardens Real Estate Gary Greene - Memorial. HAR
- $245,0004 bd3 ba2.4k sqft14724 Perthshire Rd Unit F, Houston, TX 77079For SaleMLS ID #91910266, Ambrosia Hernandez, 5th Stream Realty. HAR
- $275,0003 bd3 ba2k sqft3406 Morningtide Dr, Katy, TX 77449For SaleMLS ID #3497963, Heather Schuren, RE/MAX Cinco Ranch. HAR
- $295,0004 bd3 ba2.3k sqft3535 Clipper Winds Way, Houston, TX 77084For SaleMLS ID #60210836, Carolina Pena, CB&A, Realtors. HAR
- $285,0003 bd2 ba1.9k sqft926 Mesa Terrace Dr, Katy, TX 77450For SaleMLS ID #15013420, Kelly Griffin, Better Homes and Gardens Real Estate Gary Greene - Memorial. HAR
- $350,0003 bd2 ba1.8k sqft1615 Ainsdale Dr, Houston, TX 77077For SaleMLS ID #59314733, Tara Anderson, Keller Williams Realty Metropolitan. HAR
- $295,0004 bd3 ba2.3k sqft10707 Canmere Ct, Houston, TX 77070For SaleMLS ID #10637575, Heather Niemeyer, Camelot Realty Group. HAR
- $309,9004 bd2 ba1.8k sqft3714 Colleen Woods Cir, Houston, TX 77080For SaleMLS ID #26273664, Courtney Carter, Del Monte Realty. HAR
