Move-in ready and thoughtfully updated, this inviting home offers a spacious layout with soaring vaulted ceilings, decorative beam accents, and a cozy fireplace. The kitchen features abundant cabinetry, generous counter space, a large pantry, a center island, and overlooks the breakfast area with direct access to the private patio and spacious backyard. Recent improvements include a new roof, new water heater, fresh interior paint, new carpet, double-pane windows, and an A/C condenser less than five years old. The primary suite features an updated ensuite bath with a large walk-in shower and an oversized walk-in closet. With major updates already completed and a functional floor plan, this home is ready for its next owner to move right in and enjoy. Make your appointment today!
For sale
$285,000
926 Mesa Terrace Dr, Katy, TX 77450
3beds
1,942sqft
Single Family Residence
Built in 1978
6,730 Square Feet Lot
$278,300 Zestimate®
$147/sqft
$39/mo HOA
What's special
Cozy fireplacePrivate patioSpacious backyardFresh interior paintDouble-pane windowsNew carpetLarge walk-in shower
- 75 days
- 111
- 23
Zillow last checked:
Listing updated:
Listed by:
Kelly Griffin TREC #0765255 713-208-4904,
Better Homes and Gardens Real Estate Gary Greene - Memorial
Source: HAR,MLS#: 15013420
Facts & features
Interior
Bedrooms & bathrooms
- Bedrooms: 3
- Bathrooms: 2
- Full bathrooms: 2
Primary bedroom
- Level: First
- Area: 221
- Dimensions: 17 X 13
Bedroom
- Level: First
- Area: 120
- Dimensions: 12 X 10
Bedroom
- Level: First
- Area: 140
- Dimensions: 14 X10
Breakfast
- Level: First
- Area: 54
- Dimensions: 9 X 6
Dining room
- Level: First
- Area: 130
- Dimensions: 13 X 10
Other
- Level: First
Family room
- Level: First
- Area: 522
- Dimensions: 29 X 18
Kitchen
- Level: First
- Area: 176
- Dimensions: 16 X 11
Utility room
- Level: First
Heating
- Natural Gas
Cooling
- Ceiling Fan(s), Electric
Appliances
- Included: Disposal, Electric Oven, Oven, Electric Cooktop, Dishwasher
- Laundry: Washer Hookup
Features
- Formal Entry/Foyer, High Ceilings, Vaulted Ceiling, Wired for Sound, En-Suite Bath, Split Plan, Walk-In Closet(s)
- Flooring: Carpet, Tile
- Windows: Window Coverings
- Number of fireplaces: 1
- Fireplace features: Gas, Gas Log
Interior area
- Total structure area: 1,942
- Total interior livable area: 1,942 sqft
Property
Parking
- Total spaces: 2
- Parking features: Attached, Garage Door Opener
- Attached garage spaces: 2
Features
- Stories: 1
- Patio & porch: Patio/Deck
- Exterior features: Sprinkler System
- Fencing: Back Yard
Lot
- Size: 6,730 Square Feet
- Features: Back Yard, Subdivided, 0 Up To 1/4 Acre
Details
- Parcel number: 1118950000018
Construction
Type & style
- Home type: SingleFamily
- Architectural style: Traditional
- Property subtype: Single Family Residence
Materials
- Brick, Cement Siding
- Foundation: Slab
- Roof: Composition
Condition
- New construction: No
- Year built: 1978
Utilities & green energy
- Water: Water District
Green energy
- Energy efficient items: Thermostat
Community & HOA
Community
- Subdivision: Cimarron
HOA
- Has HOA: Yes
- Amenities included: Clubhouse, Park, Pool, Tennis Court(s)
- HOA fee: $468 annually
Location
- Region: Katy
Financial & listing details
- Price per square foot: $147/sqft
- Tax assessed value: $280,894
- Annual tax amount: $5,888
- Date on market: 8/6/2026
- Listing terms: Cash,Conventional,FHA,VA Loan
- Road surface type: Concrete, Curbs, Gutters
Estimated market value
$278,300
$264,000 - $292,000
$2,000/mo
Price history
| Date | Event | Price |
|---|---|---|
| 8/6/2026 | Listed for sale | $285,000$147/sqft |
Source:  HAR #15013420 Report a problem HAR #15013420 Report a problem | ||
Public tax history
| Year | Property taxes | Tax assessment |
|---|---|---|
| 2025 | $251 +7.7% | $280,894 -1.3% |
| 2024 | $233 | $284,489 -4.2% |
| 2023 | -- | $297,046 +18% |
| 2022 | $1,114 | $251,681 +26.9% |
| 2021 | -- | $198,394 +4% |
| 2020 | $1,111 +0.6% | $190,682 +4.4% |
| 2019 | $1,104 -25.8% | $182,667 +1.7% |
| 2018 | $1,489 | $179,600 +8.5% |
| 2017 | $1,489 +13.7% | $165,548 +3.6% |
| 2016 | $1,310 -8.5% | $159,806 |
| 2015 | $1,431 | $159,806 +13% |
| 2014 | $1,431 | $141,463 +29.1% |
| 2013 | -- | $109,579 |
| 2012 | -- | $109,579 |
| 2011 | -- | $109,579 |
| 2010 | -- | $109,579 -4.1% |
| 2009 | -- | $114,223 |
| 2007 | -- | $114,223 +4.1% |
| 2006 | -- | $109,721 |
| 2005 | -- | -- |
| 2004 | -- | $106,600 +0.9% |
| 2003 | -- | $105,600 +9.3% |
| 2002 | -- | $96,600 +7.9% |
| 2001 | -- | $89,500 +10% |
| 2000 | -- | $81,400 |
Find assessor info on the county website
Monthly payment
Est. payment
Payment breakdown
Explore the cost of this home by adjusting the details. Changes won't be saved.Climate risks
Neighborhood: 77450
Nearby schools
Schools provided by the listing agent
- Elementary: Cimarron Elementary School (Katy)
- Middle: West Memorial Junior High School
- High: Cinco Ranch High School
Source: HAR. This data may not be complete. We recommend contacting the local school district to confirm school assignments for this home.


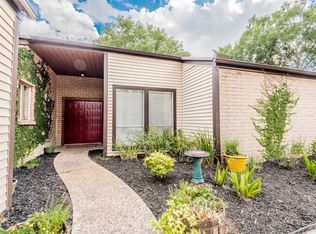
Similar homes
- $280,0004 bd2 ba1.6k sqft715 N Fork Ct, Katy, TX 77450For Sale
 MLS ID #65370697, Wendy Miles, Berkshire Hathaway HomeServices Premier Properties. HAR
 - $299,0004 bd2 ba1.9k sqft21630 Park Villa Dr, Katy, TX 77450For Sale
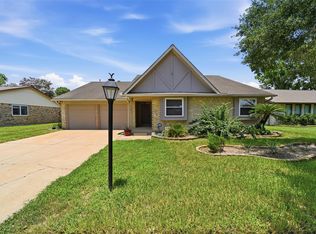 MLS ID #70469292, Michael Gee, Real Broker, LLC. HAR
 - $325,0004 bd3 ba2.5k sqft22510 Vista Valley Dr, Katy, TX 77450For Sale
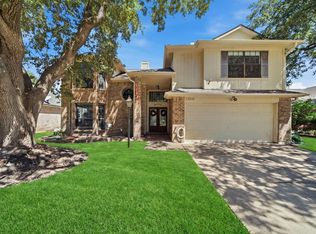 MLS ID #53544791, Dylon Martinez, Pop Realty. HAR
 - $360,0004 bd3 ba2.4k sqft2138 Mossy Trail Dr, Katy, TX 77450For Sale
 MLS ID #33822265, Mark Dimas, Realty Of America, LLC. HAR
