WHAT A FIND! Ready to move in home in the heart of Nottingham Country, one of Katy's most sought after neighborhoods. Zoned to KatyISD! This home includes: Brand new flooring, brand new stainless steel Dishwasher & cook top, fresh paint, new AC unit, double pane windows and attic insulation, new stairway, a wet bar for your entertainment, new patio in back, new gutters have been installed and a amazing pool and hot tube for your family and friends!
For sale
$425,000
1306 Dominion Dr, Katy, TX 77450
4beds
2,327sqft
Single Family Residence
Built in 1978
7,474 Square Feet Lot
$414,900 Zestimate®
$183/sqft
$25/mo HOA
What's special
Fresh paintNew ac unitNew guttersBrand new flooringNew patio in backDouble pane windows
- 242 days
- 145
- 11
Zillow last checked:
Listing updated:
Listed by:
Joshua Pfaff,
United Real Estate
Source: HAR,MLS#: 9253969
Facts & features
Interior
Bedrooms & bathrooms
- Bedrooms: 4
- Bathrooms: 3
- Full bathrooms: 2
- 1/2 bathrooms: 1
Rooms
- Room types: Family Room, Utility Room
Primary bathroom
- Features: Half Bath, Primary Bath: Double Sinks, Primary Bath: Tub/Shower Combo, Secondary Bath(s): Tub/Shower Combo
Kitchen
- Features: Pantry
Heating
- Natural Gas
Cooling
- Ceiling Fan(s), Electric, Gas
Appliances
- Included: ENERGY STAR Qualified Appliances, Disposal, Electric Oven, Microwave, Electric Range, Dishwasher
- Laundry: Electric Dryer Hookup, Gas Dryer Hookup, Washer Hookup
Features
- Formal Entry/Foyer, Wet Bar, All Bedrooms Up, Primary Bed - 2nd Floor, Walk-In Closet(s)
- Flooring: Carpet, Tile
- Doors: Insulated Doors
- Windows: Insulated/Low-E windows, Storm Window(s)
- Number of fireplaces: 1
- Fireplace features: Gas
Interior area
- Total structure area: 2,327
- Total interior livable area: 2,327 sqft
Property
Parking
- Total spaces: 2
- Parking features: Detached
- Garage spaces: 2
Features
- Stories: 2
- Patio & porch: Covered
- Exterior features: Sprinkler System
- Has private pool: Yes
- Pool features: Heated, In Ground, Pool/Spa Combo
- Has spa: Yes
- Spa features: Spa/Hot Tub
- Fencing: Back Yard,Full
Lot
- Size: 7,474 Square Feet
- Features: Back Yard, Subdivided, 0 Up To 1/4 Acre
Details
- Parcel number: 1093780000021
Construction
Type & style
- Home type: SingleFamily
- Architectural style: Traditional
- Property subtype: Single Family Residence
Materials
- Brick, Wood Siding
- Foundation: Slab
- Roof: Composition
Condition
- New construction: No
- Year built: 1978
Utilities & green energy
- Water: Water District
Green energy
- Green verification: ENERGY STAR Certified Homes
- Energy efficient items: Thermostat, HVAC
Community & HOA
Community
- Subdivision: Nottingham Country Sec 04
HOA
- Has HOA: Yes
- Amenities included: Clubhouse, Pool, Tennis Court(s)
- HOA fee: $300 annually
Location
- Region: Katy
Financial & listing details
- Price per square foot: $183/sqft
- Tax assessed value: $368,298
- Annual tax amount: $7,833
- Date on market: 2/20/2026
- Listing terms: Cash,Conventional,USDA Loan,VA Loan
- Road surface type: Concrete
Estimated market value
$414,900
$394,000 - $436,000
$3,168/mo
Price history
| Date | Event | Price |
|---|---|---|
| 2/20/2026 | Listed for sale | $425,000$183/sqft |
Source:  HAR #9253969 Report a problem HAR #9253969 Report a problem | ||
| 9/3/2017 | Listing removed | $2,000$1/sqft |
Source: Signature #83931514 Report a problem | ||
| 8/5/2017 | Listed for rent | $2,000$1/sqft |
Source: Keller Williams Signature #83931514 Report a problem | ||
Public tax history
| Year | Property taxes | Tax assessment |
|---|---|---|
| 2025 | $4,772 -2.8% | $368,298 -0.1% |
| 2024 | $4,909 +17.5% | $368,687 +2.5% |
| 2023 | $4,179 -12.9% | $359,683 +15.9% |
| 2022 | $4,799 | $310,390 +16.8% |
| 2021 | -- | $265,770 +4.9% |
| 2020 | $4,649 -12.1% | $253,393 +3.5% |
| 2019 | $5,289 -18.4% | $244,898 +4.2% |
| 2018 | $6,480 | $235,000 -6.6% |
| 2017 | $6,480 +3.9% | $251,685 +3.9% |
| 2016 | $6,239 +16.3% | $242,319 +5.3% |
| 2015 | $5,363 | $230,079 +11.1% |
| 2014 | $5,363 | $207,124 +15.3% |
| 2013 | -- | $179,668 +11.4% |
| 2012 | -- | $161,315 |
| 2011 | -- | $161,315 |
| 2010 | -- | $161,315 |
| 2009 | -- | $161,315 |
| 2008 | -- | $161,315 +3.2% |
| 2007 | -- | $156,348 +6.3% |
| 2006 | -- | $147,048 |
| 2005 | -- | -- |
| 2004 | -- | $139,300 |
| 2003 | -- | $139,300 +5.9% |
| 2002 | -- | $131,500 +2.1% |
| 2001 | -- | $128,800 -8% |
| 2000 | -- | $140,000 |
Find assessor info on the county website
Monthly payment
Est. payment
Payment breakdown
Explore the cost of this home by adjusting the details. Changes won't be saved.Climate risks
Neighborhood: 77450
Nearby schools
Schools provided by the listing agent
- Elementary: Nottingham Country Elementary School
- Middle: Memorial Parkway Junior High School
- High: Taylor High School (Katy)
Source: HAR. This data may not be complete. We recommend contacting the local school district to confirm school assignments for this home.

Similar homes
- $400,0004 bd3 ba2.7k sqft1623 Rustic Knolls Dr, Katy, TX 77450For Sale
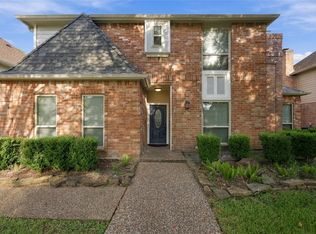 MLS ID #79505391, Bernardo Aldape III, Long House Properties LLC. HAR
 - $399,5004 bd3 ba2.9k sqft722 Langton Ct, Katy, TX 77450For Sale
 MLS ID #30525610, Les Strech, Keller Williams Premier Realty. HAR
 - $355,0004 bd3 ba2.2k sqft20346 Prince Creek Dr, Katy, TX 77450For Sale
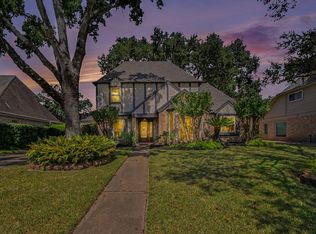 MLS ID #81905083, Stephanie Sykes, RE/MAX Cinco Ranch. HAR
 - $325,0004 bd3 ba2.5k sqft22510 Vista Valley Dr, Katy, TX 77450For Sale
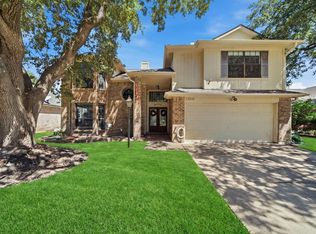 MLS ID #53544791, Dylon Martinez, Pop Realty. HAR
