Every homeowner remembers the place where life finally felt like it had room to grow. Maybe it's evenings spent around the fireplace, Saturday mornings in a kitchen designed with custom cabinetry, or the simple comfort of knowing you've found a home that's been thoughtfully cared for. This move-in ready 3-bedroom, 2-bath home blends warmth with meaningful updates, including laminate flooring throughout the main living areas, tile in the wet areas, and recently replaced carpet in every bedroom. Custom cabinetry enhances the kitchen and baths, while the updated primary bath and custom-designed primary closets create a retreat you'll appreciate every day. Replaced windows, interior and exterior doors, and an updated electrical panel provide added peace of mind. Whether you're buying your first home or simply ready for more space, 1410 Park Wind Drive offers more than a place to live—it offers the feeling of finally being home. Close to Beltway 8, Grand Parkway, I-10, shopping and dining.
For sale
$330,000
1410 Park Wind Dr, Katy, TX 77450
3beds
1,892sqft
:
Get pre-qualified$2,394/mo
Single Family Residence
Built in 1983
7,705 Square Feet Lot
$321,400 Zestimate®
$174/sqft
$35/mo HOA
What's special
Replaced windowsInterior and exterior doorsUpdated primary bathCustom-designed primary closets
- 4 days |
- 97 |
- 13 |
Likely to sell faster than
Zillow last checked:
Listing updated:
Listed by:
Amie Pravel TREC #0747717 713-906-3815,
Nan & Company Properties - Woodlands Office
Source: HAR,MLS#: 6461302
Facts & features
Interior
Bedrooms & bathrooms
- Bedrooms: 3
- Bathrooms: 2
- Full bathrooms: 2
Rooms
- Room types: Family Room, Utility Room
Primary bedroom
- Level: First
- Area: 180
- Dimensions: 15x12
Bedroom
- Level: First
- Area: 100
- Dimensions: 10x10
Bedroom
- Level: First
- Area: 100
- Dimensions: 10x10
Breakfast
- Level: First
- Area: 90
- Dimensions: 10x9
Dining room
- Level: First
- Area: 140
- Dimensions: 14x10
Family room
- Level: First
- Area: 154
- Dimensions: 14x11
Primary bath
- Level: First
Heating
- Natural Gas
Cooling
- Ceiling Fan(s), Electric
Appliances
- Included: Disposal, Microwave, Electric Range, Free-Standing Range, Dishwasher
Features
- Crown Molding, High Ceilings, All Bedrooms Down, En-Suite Bath, Primary Bed - 1st Floor, Walk-In Closet(s)
- Flooring: Carpet, Laminate, Tile
- Number of fireplaces: 1
- Fireplace features: Wood Burning
Interior area
- Total structure area: 1,892
- Total interior livable area: 1,892 sqft
Property
Parking
- Total spaces: 2
- Parking features: Detached, Garage Door Opener, Double-Wide Driveway
- Garage spaces: 2
Features
- Stories: 1
- Patio & porch: Covered
- Exterior features: Side Yard, Sprinkler System
- Fencing: Back Yard
Lot
- Size: 7,705 Square Feet
- Features: Subdivided, 0 Up To 1/4 Acre
Details
- Parcel number: 1137850000002
Construction
Type & style
- Home type: SingleFamily
- Architectural style: Traditional
- Property subtype: Single Family Residence
Materials
- Brick, Cement Siding
- Foundation: Slab
- Roof: Composition
Condition
- New construction: No
- Year built: 1983
Utilities & green energy
- Sewer: Public Sewer
- Water: Water District
Community & HOA
Community
- Subdivision: Memorial Pkwy Sec 09
HOA
- Has HOA: Yes
- HOA fee: $425 annually
Location
- Region: Katy
Financial & listing details
- Price per square foot: $174/sqft
- Tax assessed value: $290,157
- Annual tax amount: $6,082
- Date on market: 8/1/2026
- Listing terms: Cash,Conventional,FHA,VA Loan
- Ownership: Full Ownership
Estimated market value
$321,400
$305,000 - $337,000
$2,032/mo
Price history
| Date | Event | Price |
|---|---|---|
| 8/1/2026 | Listed for sale | $330,000$174/sqft |
Source:  HAR #6461302 Report a problem HAR #6461302 Report a problem | ||
Public tax history
| Year | Property taxes | Tax assessment |
|---|---|---|
| 2025 | $3,427 -4.9% | $290,157 |
| 2024 | $3,604 +18.9% | $290,157 -2.9% |
| 2023 | $3,031 -16.9% | $298,746 +15.5% |
| 2022 | $3,647 | $258,645 +24.2% |
| 2021 | -- | $208,212 +6.3% |
| 2020 | $3,514 -1.9% | $195,864 -3.9% |
| 2019 | $3,581 -6.4% | $203,775 +15.8% |
| 2018 | $3,824 | $175,964 |
| 2017 | $3,824 +5.9% | $175,964 |
| 2016 | $3,611 +15.9% | $175,964 +7% |
| 2015 | $3,116 | $164,387 +9.6% |
| 2014 | $3,116 | $150,015 +19.5% |
| 2013 | -- | $125,486 |
| 2012 | -- | $125,486 |
| 2011 | -- | $125,486 |
| 2010 | -- | $125,486 +3.1% |
| 2009 | -- | $121,714 -0.4% |
| 2007 | -- | $122,187 +5.8% |
| 2005 | -- | $115,500 +10% |
| 2004 | -- | $105,000 +5% |
| 2003 | -- | $100,000 +3.1% |
| 2002 | -- | $97,000 +2.5% |
| 2001 | -- | $94,600 +10% |
| 2000 | -- | $86,000 |
Find assessor info on the county website
Monthly payment
Est. payment
Payment breakdown
Explore the cost of this home by adjusting the details. Changes won't be saved.Climate risks
Neighborhood: 77450
Nearby schools
GreatSchools rating
- 7/10Memorial Parkway Elementary SchoolGrades: PK-5Distance: 0.3 mi
- 9/10Memorial Parkway Junior High SchoolGrades: 6-8Distance: 0.5 mi
- 8/10Taylor High SchoolGrades: 9-12Distance: 1.3 mi
Schools provided by the listing agent
- Elementary: Memorial Parkway Elementary School
- Middle: Memorial Parkway Junior High School
- High: Taylor High School (Katy)
Source: HAR. This data may not be complete. We recommend contacting the local school district to confirm school assignments for this home.
- $276,6004 bd2 ba1.9k sqft1414 Park Wind Dr, Katy, TX 77450Off Market
- $--3 bd2 ba2k sqft1406 Park Wind Dr, Katy, TX 77450Sold

- $262,8004 bd2 ba1.6k sqft21615 Park Valley Dr, Katy, TX 77450Off Market
- $281,9004 bd2 ba1.8k sqft1507 Park Birch Ln, Katy, TX 77450Off Market
- $274,5004 bd2 ba1.8k sqft1418 Park Wind Dr, Katy, TX 77450Off Market
- $302,3004 bd2 ba1.8k sqft21619 Park Valley Dr, Katy, TX 77450Off Market
- $288,4004 bd2 ba2k sqft1503 Park Birch Ln, Katy, TX 77450Off Market
- $265,6004 bd2 ba1.8k sqft1422 Park Wind Dr, Katy, TX 77450Off Market
A local agent can set up tours, give advice and negotiate with sellers.
Similar homes
- $275,0003 bd2 ba1.4k sqft22103 Birch Valley Dr, Katy, TX 77450For Sale
 MLS ID #76966612, Catherine Navarro, The Sears Group. HAR
 - $299,0003 bd2 ba2k sqft22218 Woodseem Ct, Katy, TX 77449For Sale
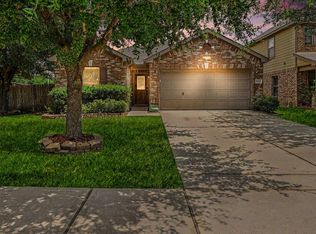 MLS ID #11849247, Catherine Cunningham, Orchard Brokerage. HAR
 - $329,5003 bd3 ba2.2k sqft7011 Glen Rosa Dr, Katy, TX 77494For Sale
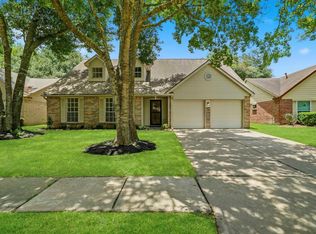 MLS ID #95633185, Patrick Beneventi, Keller Williams Signature. HAR
 - $313,0003 bd2 ba1.5k sqft631 E Newport Bnd, Katy, TX 77494For Sale
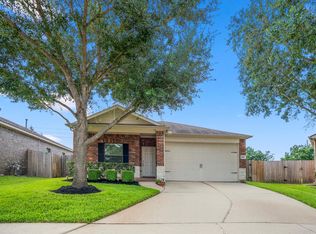 MLS ID #90307302, Chloe Ryan, Better Homes and Gardens Real Estate Gary Greene - The Woodlands. HAR
 - $425,0004 bd3 ba2.3k sqft1306 Dominion Dr, Katy, TX 77450For SaleMLS ID #9253969, Joshua Pfaff, United Real Estate. HAR
- $449,0004 bd2 ba2.2k sqft623 Sancroft Ct, Katy, TX 77450For SaleMLS ID #9678193, Kyle Mikulenka, Riverway Properties. HAR
- $290,0003 bd2 ba1.6k sqft5202 Pine Forest Ridge St, Katy, TX 77493For SaleMLS ID #4576511, Trinh Hoang, Keller Williams Signature. HAR
- $265,0003 bd2 ba1.6k sqft20619 Apache Lake Dr, Katy, TX 77449For SaleMLS ID #63063571, Carrie Rinaca, Keller Williams Signature. HAR
- $305,0003 bd2 ba2k sqft8227 Squires Place Dr, Houston, TX 77083For SaleMLS ID #13556314, Thao Nguyen, eXp Realty LLC. HAR
- $425,0004 bd3 ba2.3k sqft1006 Glacier Hill Dr, Houston, TX 77077For SaleMLS ID #55298738, Jimmy Franklin, eXp Realty LLC. HAR
- $339,0003 bd2 ba2.1k sqft25910 N Lakefair Dr, Richmond, TX 77406For SaleMLS ID #14645098, Robert Kory, CENTURY 21 Western Realty, Inc. HAR
- $299,9003 bd2 ba2.1k sqft17014 Morning Dusk Dr, Richmond, TX 77407For SaleMLS ID #96796385, Thao Nguyen, eXp Realty LLC. HAR
- $249,9003 bd2 ba1.4k sqft24118 Nomini Hall Ln, Katy, TX 77493For SaleMLS ID #96264580, Claudia Gilbert, Veronica Mendoza Realty, LLC.. HAR
- $270,0003 bd2 ba1.8k sqft17215 Fernchase Ct, Houston, TX 77095For SaleMLS ID #4801733, Isaigha McNeil, Corcoran Prestige Realty. HAR
- $280,0004 bd3 ba2.3k sqft5022 Foxdale Dr, Houston, TX 77084For SaleMLS ID #46978705, Candy Joya, Surge Realty. HAR
- $279,0003 bd2 ba1.8k sqft2230 Joel Wheaton Rd, Houston, TX 77077For SaleMLS ID #6001945, Nicolas Fabling, RE/MAX Signature. HAR
- $318,0003 bd2 ba1.6k sqft12827 Sandri Ln, Houston, TX 77077For SaleMLS ID #78538621, Jackie Melchor, Compass RE Texas, LLC - Houston. HAR
- $299,9003 bd2 ba2.1k sqft4934 Royal Arbor Ln, Houston, TX 77084For SaleMLS ID #72525164, Pamela Hannsz Austin, LPT Realty, LLC. HAR
- $325,0004 bd2 ba2.5k sqft9232 Vickijohn Dr, Houston, TX 77031For SaleMLS ID #18466131, Jamie McMartin, Compass RE Texas, LLC - West Houston. HAR
- $345,0004 bd3 ba2.3k sqft23010 Tindarey Falls Ln, Katy, TX 77493For SaleMLS ID #31990637, Veronica Reyes, Better Homes and Gardens Real Estate Gary Greene - Katy. HAR
