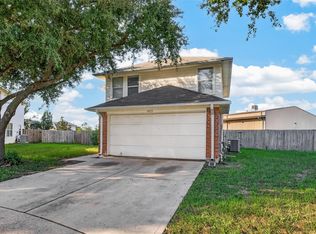
Welcome to 17215 Fernchase Ct, a spacious 3-bedroom, 2-bath home designed for comfortable living and entertaining. The large family room offers plenty of gathering space, while an additional flex room off the living area is perfect for a home office, game room, or additional living space. The primary suite features a separate tub and shower, dual sinks, and generous closet space. 2-car garage, and a fenced backyard add everyday convenience. Ideally located with easy access to Grand Parkway, Beltway 8, Hwy 290, shopping, dining, and more. Ready schedule your showing today.
Copyright notice - Data provided by HAR.com 2022 - All information provided should be independently verified.
House for rent
Singlefamily
Available now
Air conditioner, electric
Electric dryer hookup laundry
2 Attached garage spaces parking
Natural gas
What's special
Fenced backyardGenerous closet spaceDual sinks
- 33 days |
- -- |
- -- |
Zillow last checked:
Listing updated:
Travel times

Let’s turn your rent into credit progress
Build credit history with every on-time payment and get credit for the payment you’re already making.
Facts & features
Interior
Bedrooms & bathrooms
- Bedrooms: 3
- Bathrooms: 2
- Full bathrooms: 2
Heating
- Natural Gas
Cooling
- Air Conditioner, Electric
Appliances
- Included: Dishwasher, Garbage Disposal, Gas Oven, Gas Range, Microwave Oven, Oven
- Laundry: Electric Dryer Hookup, Hookups, Washer Hookup
Features
- All Bedrooms Down, Ceiling Fan(s), Formal Entry/Foyer, High Ceilings, Primary Bed - 1st Floor, Walk-In Closet(s)
- Flooring: Carpet, Tile
- Has fireplace: Yes
Interior area
- Total interior livable area: 1,896 sqft
Property
Parking
- Total spaces: 2
- Parking features: Attached, Garage
- Has attached garage: Yes
- Details: Contact manager
Features
- Stories: 1
- Exterior features: All Bedrooms Down, Formal Entry/Foyer, Primary Bed - 1 St Floor
Lot
- Features: Cul-De-Sac, Subdivided
Details
- Additional structures: Garage(s)
- Parcel number: 1238200010012
Construction
Type & style
- Home type: SingleFamily
- Architectural style: Traditional
- Property subtype: SingleFamily
Condition
- Year built: 2006
Community & HOA
Location
- Region: Houston
Financial & listing details
- Lease term: Long Term
Nearby apartments for rent
Price history
| Date | Event | Price |
|---|---|---|
| 10/2/2026 | Price change | $1,900-5%$1/sqft |
Source:  HAR #7765175 Report a problem HAR #7765175 Report a problem | ||
| 9/14/2026 | Listed for rent | $2,000+5.3%$1/sqft |
Source: HAR #7765175 Report a problem | ||
| 8/29/2026 | Listing removed | $270,000$142/sqft |
Source:  HAR #4801733 Report a problem HAR #4801733 Report a problem | ||
| 8/14/2026 | Listed for sale | $270,000$142/sqft |
Source: HAR #4801733 Report a problem | ||
| 8/7/2026 | Pending sale | $270,000$142/sqft |
Source: HAR #4801733 Report a problem | ||
| 8/2/2026 | Listed for sale | $270,000$142/sqft |
Source: HAR #4801733 Report a problem | ||
| 8/1/2026 | Listing removed | $270,000$142/sqft |
Source: HAR #27132084 Report a problem | ||
| 7/15/2026 | Price change | $1,900-9.5%$1/sqft |
Source: HAR #17249049 Report a problem | ||
| 6/12/2026 | Listed for rent | $2,100+23.9%$1/sqft |
Source: HAR #17249049 Report a problem | ||
| 5/18/2026 | Price change | $270,000-5.3%$142/sqft |
Source: HAR #27132084 Report a problem | ||
| 4/20/2026 | Price change | $285,000-5%$150/sqft |
Source: HAR #27132084 Report a problem | ||
| 3/29/2026 | Price change | $299,999-4.8%$158/sqft |
Source: HAR #27132084 Report a problem | ||
| 3/17/2026 | Listed for sale | $315,000+94.1%$166/sqft |
Source: HAR #27132084 Report a problem | ||
| 1/25/2019 | Listing removed | $1,695+11.1%$1/sqft |
Source: Rent, Buy , Sell Texas Real Estate Report a problem | ||
| 12/14/2018 | Listed for rent | $1,525+1.7%$1/sqft |
Source: First Class Realty #71120633 Report a problem | ||
| 2/28/2017 | Listing removed | $1,500$1/sqft |
Source: Star Realty #50392164 Report a problem | ||
| 2/15/2017 | Listed for rent | $1,500$1/sqft |
Source: Star Realty #50392164 Report a problem | ||
| 7/28/2014 | Listing removed | $162,295$86/sqft |
Source: Star Realty #74363465 Report a problem | ||
| 7/19/2014 | Pending sale | $162,295$86/sqft |
Source: Star Realty #74363465 Report a problem | ||
| 7/6/2014 | Listed for sale | $162,295$86/sqft |
Source: Star Realty #74363465 Report a problem | ||
| 6/25/2014 | Pending sale | $162,295$86/sqft |
Source: Star Realty #74363465 Report a problem | ||
| 2/25/2014 | Listed for sale | $162,295$86/sqft |
Source: Star Realty #74363465 Report a problem | ||