Currently FOR INVESTORS ONLY. Please Do Not disturb tenants. NO SHOWINGS Until agreement is reached. Great floor plan for this 3 bedroom 2 bath 1,492 sq.ft. home featuring tile floors throughout, plenty of windows that fill the space with natural light, the family room has floor-to-ceiling brick fireplace and is open to dining room and kitchen with granite counter tops, double sink overlooking nicely landscaped backyard. Updated bathrooms and fans in every bedroom. Covered patio offers plenty of space to enjoy the outdoors in a private setting. Washer, dryer and fridge remain. Minutes away from shopping, entertainment, dining venues & major traffic arteries. Fabulous location in Katy, the Creekstone neighborhood offers pool, clubhouse, tennis courts, playground and great schools. Make sure to check the floor plan and additional documents. If you want to buy now and move next year, contact me for further details!
For sale
$275,000
22103 Birch Valley Dr, Katy, TX 77450
3beds
1,492sqft
Single Family Residence
Built in 1983
7,139 Square Feet Lot
$268,300 Zestimate®
$184/sqft
$40/mo HOA
What's special
Nicely landscaped backyardUpdated bathroomsTile floors throughoutGranite counter topsFans in every bedroom
- 82 days
- 283
- 33
Zillow last checked:
Listing updated:
Listed by:
Catherine Navarro TREC #0565758 832-722-6085,
The Sears Group
Source: HAR,MLS#: 76966612
Facts & features
Interior
Bedrooms & bathrooms
- Bedrooms: 3
- Bathrooms: 2
- Full bathrooms: 2
Rooms
- Room types: Utility Room
Primary bedroom
- Level: First
- Area: 150
- Dimensions: 15x10
Bedroom
- Level: First
- Area: 110
- Dimensions: 11x10
Bedroom
- Level: First
- Area: 80
- Dimensions: 10x8
Other
- Level: First
- Area: 55
- Dimensions: 11x5
Dining room
- Level: First
- Area: 154
- Dimensions: 14x11
Kitchen
- Level: First
- Area: 121
- Dimensions: 11x11
Living room
- Level: First
- Area: 300
- Dimensions: 20x15
Primary bath
- Level: First
Utility room
- Level: First
- Area: 20
- Dimensions: 5x4
Heating
- Electric
Cooling
- Ceiling Fan(s), Electric
Appliances
- Included: Disposal, Dryer, Refrigerator, Washer, Water Softener, Gas Oven, Microwave, Gas Range, Dishwasher
- Laundry: Electric Dryer Hookup, Washer Hookup
Features
- High Ceilings, All Bedrooms Down, Primary Bed - 1st Floor
- Flooring: Tile
- Windows: Window Coverings
- Number of fireplaces: 1
- Fireplace features: Gas, Wood Burning
Interior area
- Total structure area: 1,492
- Total interior livable area: 1,492 sqft
Property
Parking
- Total spaces: 2
- Parking features: Attached
- Attached garage spaces: 2
Features
- Stories: 1
- Patio & porch: Covered
- Fencing: Back Yard,Full
Lot
- Size: 7,139 Square Feet
- Features: Back Yard, Subdivided, 0 Up To 1/4 Acre
Details
- Parcel number: 1142380040037
Construction
Type & style
- Home type: SingleFamily
- Architectural style: Traditional
- Property subtype: Single Family Residence
Materials
- Brick, Cement Siding
- Foundation: Slab
- Roof: Composition
Condition
- New construction: No
- Year built: 1983
Utilities & green energy
- Sewer: Public Sewer
- Water: Water District
Green energy
- Energy efficient items: Thermostat
Community & HOA
Community
- Features: Subdivision Tennis Court
- Subdivision: Creekstone Sec 01
HOA
- Has HOA: Yes
- HOA fee: $480 annually
Location
- Region: Katy
Financial & listing details
- Price per square foot: $184/sqft
- Tax assessed value: $282,183
- Annual tax amount: $5,865
- Date on market: 7/10/2026
- Listing terms: Cash,Conventional,FHA,VA Loan
- Road surface type: Concrete, Curbs
Estimated market value
$268,300
$255,000 - $282,000
$1,930/mo
Price history
| Date | Event | Price |
|---|---|---|
| 7/10/2026 | Listed for sale | $275,000-3.5%$184/sqft |
Source:  HAR #76966612 Report a problem HAR #76966612 Report a problem | ||
| 7/5/2024 | Listing removed | -- |
Source: HAR #84980427 Report a problem | ||
| 6/25/2024 | Listed for rent | $1,950$1/sqft |
Source:  HAR #5927101 Report a problem HAR #5927101 Report a problem | ||
| 6/24/2024 | Price change | $285,000-1.7%$191/sqft |
Source: HAR #84980427 Report a problem | ||
| 5/31/2024 | Price change | $290,000-3%$194/sqft |
Source: HAR #84980427 Report a problem | ||
| 5/16/2024 | Listed for sale | $299,000+185%$200/sqft |
Source: HAR #84980427 Report a problem | ||
| 3/21/2011 | Sold | -- |
Source: Agent Provided Report a problem | ||
| 1/26/2011 | Listed for sale | $104,900$70/sqft |
Source: RE/MAX Fine Properties #52166448 Report a problem | ||
Public tax history
| Year | Property taxes | Tax assessment |
|---|---|---|
| 2025 | $5,209 +64.2% | $282,183 +3.2% |
| 2024 | $3,173 +19.6% | $273,405 -3.7% |
| 2023 | $2,652 -18.8% | $283,929 +21.8% |
| 2022 | $3,266 | $233,019 +23.2% |
| 2021 | -- | $189,205 +5.2% |
| 2020 | $3,197 +2.1% | $179,791 +4.8% |
| 2019 | $3,132 +5.4% | $171,509 +7.9% |
| 2018 | $2,973 | $158,930 |
| 2017 | $2,973 +11.4% | $158,930 +7.8% |
| 2016 | $2,668 +14.7% | $147,486 +8% |
| 2015 | $2,326 | $136,554 +10.7% |
| 2014 | $2,326 | $123,347 +27.4% |
| 2013 | -- | $96,817 |
| 2012 | -- | $96,817 |
| 2011 | -- | $96,817 |
| 2010 | -- | $96,817 -5.9% |
| 2009 | -- | $102,889 -4.3% |
| 2008 | -- | $107,484 |
| 2007 | -- | $107,484 +3.2% |
| 2006 | -- | $104,124 +2.5% |
| 2005 | -- | $101,628 +5.2% |
| 2004 | -- | $96,600 +3.8% |
| 2003 | -- | $93,100 +9.9% |
| 2002 | -- | $84,700 +10% |
| 2001 | -- | $77,000 +10% |
| 2000 | -- | $70,000 |
Find assessor info on the county website
Monthly payment
Est. payment
Payment breakdown
Explore the cost of this home by adjusting the details. Changes won't be saved.Climate risks
Neighborhood: 77450
Nearby schools
Schools provided by the listing agent
- Elementary: Cimarron Elementary School (Katy)
- Middle: West Memorial Junior High School
- High: Cinco Ranch High School
Source: HAR. This data may not be complete. We recommend contacting the local school district to confirm school assignments for this home.
Similar homes
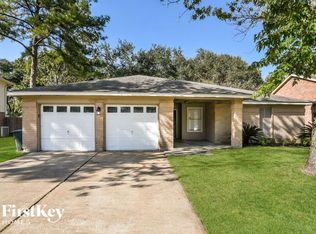
- $285,0003 bd2 ba1.9k sqft926 Mesa Terrace Dr, Katy, TX 77450For Sale
 MLS ID #15013420, Kelly Griffin, Better Homes and Gardens Real Estate Gary Greene - Memorial. HAR
 - $280,0004 bd2 ba1.6k sqft715 N Fork Ct, Katy, TX 77450For Sale
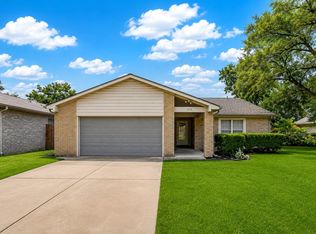 MLS ID #65370697, Wendy Miles, Berkshire Hathaway HomeServices Premier Properties. HAR
 - $279,9003 bd2 ba1.9k sqft21619 Cimarron Pkwy, Katy, TX 77450For Sale
 MLS ID #85589422, Lynette Thomas, Entera Realty LLC. HAR
 - $299,0003 bd2 ba1.7k sqft1527 Park Birch Ln, Katy, TX 77450For Sale
 MLS ID #46924667, Lisa Blizzard, Weichert, Realtors - The Murray Group. HAR
