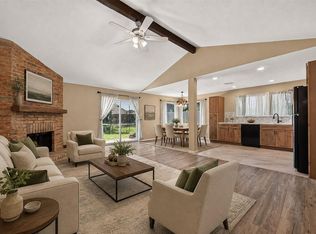
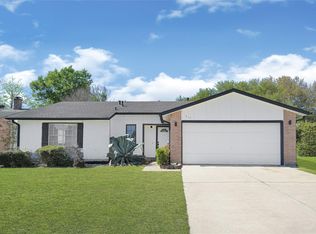
Cute, partially updated, and move-in ready in a cul-de-sac! The living room features a vaulted ceiling with beam accent, a brick fireplace, w/wood-look laminate- NO CARPET. Security camera and Ring doorbell included. The kitchen opens to the living area w/granite counters, white cabinetry, gas cooktop, & double ovens. An enclosed porch w/AC unit adds flex space away from the weather & pesky bugs. The updated secondary bath offers a lovely tiled shower w/glass door. There is a laundry alcove in one of the secondary bedrooms, as well as laundry connections in the garage. There is also a storage closet & cabinets, & an ac in the garage. Outside, enjoy a large fenced backyard with mature trees, a patio, & a new sprinkler system, plus an attached 2-car garage. Community amenities include pool, tennis, and clubhouse. Zoned to Katy ISD. Minutes to I-10, the Grand Parkway, & Katy shopping & dining.
For sale
$275,000
710 Conestoga Cir, Katy, TX 77450
3beds
1,800sqft
Single Family Residence
Built in 1976
9,208 Square Feet Lot
$267,600 Zestimate®
$153/sqft
$47/mo HOA
What's special
Brick fireplaceGranite countersDouble ovensGas cooktopNew sprinkler systemWhite cabinetry
- 23 days
- 317
- 38
Likely to sell faster than
Zillow last checked:
Listing updated:
Listed by:
Tracy Gremillion TREC #0644833 281-723-9890,
Keller Williams Signature
Source: HAR,MLS#: 63881632
Facts & features
Interior
Bedrooms & bathrooms
- Bedrooms: 3
- Bathrooms: 2
- Full bathrooms: 2
Primary bedroom
- Level: First
- Area: 198
- Dimensions: 18x11
Bedroom
- Level: First
- Area: 132
- Dimensions: 12x11
Bedroom
- Level: First
- Area: 144
- Dimensions: 12x12
Dining room
- Level: First
- Area: 110
- Dimensions: 11x10
Kitchen
- Level: First
- Area: 99
- Dimensions: 11x9
Living room
- Level: First
- Area: 380
- Dimensions: 20x19
Sunroom
- Level: First
Utility room
- Level: First
Heating
- Natural Gas
Cooling
- Ceiling Fan(s), Electric
Appliances
- Included: Disposal, Double Oven, Gas Cooktop, Dishwasher
- Laundry: Electric Dryer Hookup, Gas Dryer Hookup, Washer Hookup
Features
- High Ceilings, Vaulted Ceiling, All Bedrooms Down
- Flooring: Tile, Vinyl
- Number of fireplaces: 1
- Fireplace features: Gas Log
Interior area
- Total structure area: 1,800
- Total interior livable area: 1,800 sqft
Video & virtual tour
Property
Parking
- Total spaces: 2
- Parking features: Attached
- Attached garage spaces: 2
Features
- Stories: 1
- Patio & porch: Patio/Deck
- Exterior features: Sprinkler System
- Fencing: Back Yard
Lot
- Size: 9,208 Square Feet
- Features: Back Yard, Subdivided, 0 Up To 1/4 Acre
Details
- Parcel number: 1079600000013
Construction
Type & style
- Home type: SingleFamily
- Architectural style: Traditional
- Property subtype: Single Family Residence
Materials
- Brick, Wood Siding
- Foundation: Slab
- Roof: Composition
Condition
- New construction: No
- Year built: 1976
Utilities & green energy
- Water: Water District
Community & HOA
Community
- Subdivision: Cimarron R/P
HOA
- Has HOA: Yes
- HOA fee: $558 annually
Location
- Region: Katy
Financial & listing details
- Price per square foot: $153/sqft
- Tax assessed value: $251,988
- Annual tax amount: $5,113
- Date on market: 10/30/2026
- Listing terms: Cash,Conventional,FHA,VA Loan
- Ownership: Full Ownership
Estimated market value
$267,600
$254,000 - $281,000
$1,938/mo
Price history
| Date | Event | Price |
|---|---|---|
| 10/30/2026 | Listed for sale | $275,000+244.2%$153/sqft |
Source:  HAR #63881632 Report a problem | ||
| 11/16/2011 | Listing removed | $79,900$44/sqft |
Source: StarCrest Realty #56039394 Report a problem | ||
| 11/4/2011 | Price change | $79,900-3.6%$44/sqft |
Source: StarCrest Realty #56039394 Report a problem | ||
| 10/13/2011 | Price change | $82,900-7.8%$46/sqft |
Source: StarCrest Realty #56039394 Report a problem | ||
| 9/25/2011 | Listed for sale | $89,900$50/sqft |
Source: StarCrest Realty #56039394 Report a problem | ||
| 3/7/2011 | Sold | -- |
Source: Public Record Report a problem | ||
Public tax history
| Year | Property taxes | Tax assessment |
|---|---|---|
| 2025 | $4,652 -2.3% | $251,988 -3.4% |
| 2024 | $4,761 -3.2% | $260,852 -6.9% |
| 2023 | $4,917 +7.1% | $280,255 +17.6% |
| 2022 | $4,593 | $238,337 +28.1% |
| 2021 | -- | $186,048 +3.8% |
| 2020 | $3,750 +0.3% | $179,225 +3.6% |
| 2019 | $3,738 -0.8% | $173,062 +1.6% |
| 2018 | $3,766 | $170,377 +16.8% |
| 2017 | $3,766 +4.2% | $145,873 +4.2% |
| 2016 | $3,615 +6.2% | $140,000 -5.5% |
| 2015 | $3,405 | $148,135 +14.2% |
| 2014 | $3,405 | $129,725 +37.6% |
| 2013 | -- | $94,300 -10.3% |
| 2012 | -- | $105,160 |
| 2011 | -- | $105,160 |
| 2010 | -- | $105,160 -4.1% |
| 2009 | -- | $109,676 |
| 2007 | -- | $109,676 +4.4% |
| 2006 | -- | $105,086 |
| 2005 | -- | -- |
| 2004 | -- | $102,900 +0.9% |
| 2003 | -- | $102,000 +9.2% |
| 2002 | -- | $93,400 +7% |
| 2001 | -- | $87,300 +7.4% |
| 2000 | -- | $81,300 |
Find assessor info on the county website
Monthly payment
Est. payment
Payment breakdown
Explore the cost of this home by adjusting the details. Changes won't be saved.Climate risks
Neighborhood: 77450
Nearby schools
Schools provided by the listing agent
- Elementary: Cimarron Elementary School (Katy)
- Middle: West Memorial Junior High School
- High: Cinco Ranch High School
Source: HAR. This data may not be complete. We recommend contacting the local school district to confirm school assignments for this home.

Similar homes
- $278,0004 bd2 ba1.6k sqft715 N Fork Ct, Katy, TX 77450For Sale
 MLS ID #65370697, Wendy Miles, Berkshire Hathaway HomeServices Premier Properties. HAR
- $299,9993 bd2 ba1.6k sqft926 Hidden Canyon Rd, Katy, TX 77450For Sale
 MLS ID #12566009, Kayla Oenning, NextHome Realty Center. HAR
- $287,9003 bd2 ba1.5k sqft914 Cheyenne Meadows Dr, Katy, TX 77450For Sale
 MLS ID #37005080, Valery Rodriguez, Walzel Properties - Corporate Office. HAR
- $289,0003 bd2 ba1.5k sqft1414 Shadow Mountain Dr, Katy, TX 77450For Sale
 MLS ID #32833075, Sasipim Stoll, Compass RE Texas, LLC - Memorial. HAR
