Inside the City of Katy, this single-story ranch offers the freedom of no HOA, low taxes, and no MUD tax, all in a location close to the places that make Katy feel like home. Fresh paint and tile flooring run throughout, while the granite kitchen with subway tile backsplash and stainless steel appliances opens to the living area for an easy, connected layout. A formal dining room adds space for meals, entertaining, or a home office. Outside, the generous backyard is framed by mature shade trees, and the wide side gate creates convenient access for RVs, trailer, boats, or recreational storage. Enjoy quick access to Historic Downtown Katy, Mary Jo Peckham Park, Katy City Park, Katy Heritage Park, Katy Mills, I-10, and the Grand Parkway. Zoned to Hutsell Elementary, Katy Junior High, and Katy High School, 1609 Heights Drive puts you in the heart of the City of Katy with no HOA, no MUD tax, a spacious backyard, and room for RV, trailer, boat, or recreational storage.
For sale
Price cut: $15K (10/24)
$235,000
1609 Heights Dr, Katy, TX 77493
3beds
1,289sqft
Single Family Residence
Built in 1966
10,079 Square Feet Lot
$245,700 Zestimate®
$182/sqft
$-- HOA
What's special
Single-story ranchFresh paintFormal dining roomStainless steel appliancesTile flooringGranite kitchenSubway tile backsplash
- 25 days
- 1,091
- 133
Likely to sell faster than
Zillow last checked:
Listing updated:
Listed by:
David Thelen TREC #0621532 713-585-0141,
Keller Williams Premier Realty
Source: HAR,MLS#: 20638383
Facts & features
Interior
Bedrooms & bathrooms
- Bedrooms: 3
- Bathrooms: 2
- Full bathrooms: 2
Primary bedroom
- Level: First
- Area: 156
- Dimensions: 13x12
Bedroom
- Level: First
- Area: 144
- Dimensions: 12x12
Bedroom
- Level: First
- Area: 120
- Dimensions: 12x10
Other
- Level: First
- Area: 40
- Dimensions: 8x5
Dining room
- Level: First
- Area: 228
- Dimensions: 19x12
Kitchen
- Level: First
- Area: 108
- Dimensions: 12x9
Living room
- Level: First
- Area: 192
- Dimensions: 16x12
Primary bath
- Level: First
- Area: 35
- Dimensions: 7x5
Heating
- Natural Gas
Cooling
- Ceiling Fan(s), Electric
Appliances
- Included: Disposal, Electric Oven, Gas Range, Dishwasher
- Laundry: Electric Dryer Hookup, Washer Hookup
Features
- All Bedrooms Down, En-Suite Bath, Primary Bed - 1st Floor, Walk-In Closet(s)
- Flooring: Tile
- Doors: Insulated Doors
- Windows: Window Coverings
- Has fireplace: No
Interior area
- Total structure area: 1,289
- Total interior livable area: 1,289 sqft
Video & virtual tour
Property
Parking
- Total spaces: 2
- Parking features: Attached, Double-Wide Driveway
- Attached garage spaces: 2
Features
- Stories: 1
- Patio & porch: Patio/Deck, Porch
- Exterior features: Back Green Space, Side Yard
- Fencing: Back Yard
Lot
- Size: 10,079 Square Feet
- Dimensions: 85 x 122
- Features: Back Yard, Subdivided, 0 Up To 1/4 Acre
Details
- Parcel number: 0871080000016
Construction
Type & style
- Home type: SingleFamily
- Architectural style: Ranch
- Property subtype: Single Family Residence
Materials
- Brick, Wood Siding
- Foundation: Slab
- Roof: Composition
Condition
- New construction: No
- Year built: 1966
Utilities & green energy
- Sewer: Public Sewer
- Water: Public
Green energy
- Energy efficient items: Thermostat
Community & HOA
Community
- Subdivision: Katy Heights
Location
- Region: Katy
Financial & listing details
- Price per square foot: $182/sqft
- Tax assessed value: $319,050
- Annual tax amount: $6,471
- Date on market: 9/28/2026
- Listing terms: Cash,Conventional,FHA,VA Loan
- Ownership: Full Ownership
- Road surface type: Asphalt
Estimated market value
$245,700
$233,000 - $258,000
$1,815/mo
Price history
| Date | Event | Price |
|---|---|---|
| 10/24/2026 | Price change | $235,000-6%$182/sqft |
Source:  HAR #20638383 Report a problem | ||
| 9/28/2026 | Listed for sale | $250,000+16.3%$194/sqft |
Source: HAR #20638383 Report a problem | ||
| 9/17/2020 | Sold | -- |
Source: Agent Provided Report a problem | ||
| 8/18/2020 | Pending sale | $215,000$167/sqft |
Source: Mark Dimas Properties Report a problem | ||
| 8/14/2020 | Listed for sale | $215,000+10.3%$167/sqft |
Source: Mark Dimas Properties Report a problem | ||
| 12/23/2019 | Listed for sale | $194,900+116.6%$151/sqft |
Source: Mark Dimas Properties Report a problem | ||
| 7/2/2019 | Sold | -- |
Source: Agent Provided Report a problem | ||
| 4/29/2019 | Pending sale | $90,000$70/sqft |
Source: CB & A, Realtors #93614969 Report a problem | ||
| 4/27/2019 | Listed for sale | $90,000$70/sqft |
Source: CB & A, Realtors #93614969 Report a problem | ||
Public tax history
| Year | Property taxes | Tax assessment |
|---|---|---|
| 2025 | $4,690 +1.7% | $319,050 -3.4% |
| 2024 | $4,612 +16.8% | $330,252 -6.7% |
| 2023 | $3,948 -13.4% | $354,000 +34% |
| 2022 | $4,556 | $264,146 +19.3% |
| 2021 | -- | $221,400 +21.9% |
| 2020 | $4,431 +15.8% | $181,599 +20.5% |
| 2019 | $3,826 +23.5% | $150,661 -10.1% |
| 2018 | $3,099 | $167,498 |
| 2017 | $3,099 +10.5% | $167,498 +11.3% |
| 2016 | $2,804 +14.5% | $150,466 |
| 2015 | $2,447 | $150,466 +39% |
| 2014 | $2,447 | $108,238 |
| 2013 | -- | $108,238 |
| 2012 | -- | $108,238 |
| 2011 | -- | $108,238 -11.6% |
| 2010 | -- | $122,494 -7% |
| 2009 | -- | $131,774 -9.6% |
| 2007 | -- | $145,819 +28.8% |
| 2006 | -- | $113,190 +10% |
| 2005 | -- | $102,900 |
| 2004 | -- | $102,900 |
| 2003 | -- | $102,900 |
| 2002 | -- | $102,900 |
| 2001 | -- | $102,900 +7.2% |
| 2000 | -- | $96,000 |
Find assessor info on the county website
Monthly payment
Est. payment
Payment breakdown
Explore the cost of this home by adjusting the details. Changes won't be saved.Climate risks
Neighborhood: Old Katy
Nearby schools
Schools provided by the listing agent
- Elementary: Hutsell Elementary School
- Middle: Katy Junior High School
- High: Katy High School
Source: HAR. This data may not be complete. We recommend contacting the local school district to confirm school assignments for this home.
Similar homes
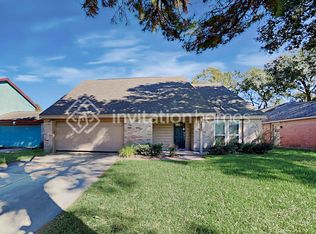
- $239,0004 bd2 ba1.5k sqft5339 Franz Rd, Katy, TX 77493For Sale
 MLS ID #94375504, Patricia Gant, Welcome Home Real Estate. HAR
- $235,0003 bd2 ba1.5k sqft1910 Blindlake Dr, Houston, TX 77084For Sale
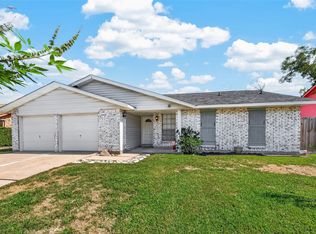 MLS ID #75367328, Kevin Wiens, Levitate Real Estate. HAR
- $235,0003 bd2 ba1.2k sqft21419 Park Orchard Dr, Katy, TX 77450For Sale
 MLS ID #33770070, Ana Peternell, Keller Williams Premier Realty. HAR
- $239,9004 bd2 ba1.6k sqft22203 Fincastle Dr, Katy, TX 77450For Sale
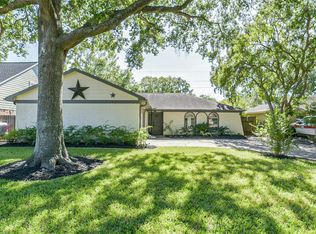 MLS ID #34242775, Jaymie Hinton, United Real Estate. HAR
