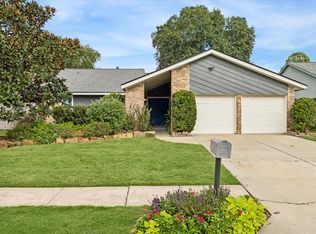
Welcome to this charming, mid-century modern single-story home situated on a spacious lot with mature trees and ample parking! Step inside to soaring vaulted ceilings, abundant natural light, and expansive windows. The inviting living room features a stunning floor-to-ceiling brick fireplace, extended hearth, and built-in serving bar, perfect for entertaining. The spacious kitchen flows into a bright breakfast nook with backyard views, while the formal dining room offers an elegant flex space for gatherings, game nights, or a home office. Retreat to the primary suite featuring an ensuite bath with dual vanities, generous counter space, and ample storage. Two spacious additional bedrooms offer endless possibilities. Outside, enjoy a fully fenced backyard with lush greenery, mature shade trees, stone pathways, and multiple patio areas. Schedule your private tour today!
For sale
$250,000
22711 Provincial Blvd, Katy, TX 77450
3beds
1,694sqft
Single Family Residence
Built in 1975
8,049 Square Feet Lot
$243,900 Zestimate®
$148/sqft
$49/mo HOA
What's special
Extended hearthMultiple patio areasExpansive windowsAbundant natural lightBuilt-in serving barTwo spacious additional bedroomsAmple parking
- 6 days
- 627
- 107
Likely to sell faster than
Zillow last checked:
Listing updated:
Listed by:
Coco Pettaway TREC #0792827 707-798-9095,
eXp Realty LLC,
Cole Watkins TREC #0659946 281-785-1456,
eXp Realty LLC
Source: HAR,MLS#: 27261725
Facts & features
Interior
Bedrooms & bathrooms
- Bedrooms: 3
- Bathrooms: 2
- Full bathrooms: 2
Primary bedroom
- Level: First
- Area: 182
- Dimensions: 13 x 14
Bedroom
- Level: First
- Area: 130
- Dimensions: 13 x 10
Bedroom
- Level: First
- Area: 121
- Dimensions: 11 x 11
Dining room
- Level: First
- Area: 126
- Dimensions: 9 x 14
Kitchen
- Level: First
- Area: 180
- Dimensions: 18 x 10
Living room
- Level: First
- Area: 342
- Dimensions: 18 x 19
Primary bath
- Level: First
- Area: 30
- Dimensions: 5 x 6
Heating
- Electric
Cooling
- Ceiling Fan(s), Electric
Appliances
- Included: Water Heater, Disposal, Electric Oven, Microwave, Electric Cooktop, Dishwasher
- Laundry: Electric Dryer Hookup, Washer Hookup
Features
- High Ceilings, Wet Bar, All Bedrooms Down, Walk-In Closet(s)
- Flooring: Laminate, Tile
- Number of fireplaces: 1
- Fireplace features: Wood Burning
Interior area
- Total structure area: 1,694
- Total interior livable area: 1,694 sqft
Property
Parking
- Total spaces: 2
- Parking features: Electric Gate, Attached
- Attached garage spaces: 2
Features
- Stories: 1
- Fencing: Back Yard
Lot
- Size: 8,049 Square Feet
- Features: Subdivided, 0 Up To 1/4 Acre
Details
- Parcel number: 1055040000035
Construction
Type & style
- Home type: SingleFamily
- Architectural style: Traditional
- Property subtype: Single Family Residence
Materials
- Brick, Wood Siding
- Foundation: Slab
- Roof: Composition
Condition
- New construction: No
- Year built: 1975
Utilities & green energy
- Sewer: Public Sewer
- Water: Public, Water District
Green energy
- Energy efficient items: Attic Vents
Community & HOA
Community
- Subdivision: West Memorial Sec 02
HOA
- Has HOA: Yes
- HOA fee: $585 annually
Location
- Region: Katy
Financial & listing details
- Price per square foot: $148/sqft
- Tax assessed value: $249,436
- Annual tax amount: $5,124
- Date on market: 10/30/2026
- Listing terms: Cash,Conventional,FHA,VA Loan
- Road surface type: Concrete, Gutters
Estimated market value
$243,900
$232,000 - $256,000
$2,004/mo
Price history
| Date | Event | Price |
|---|---|---|
| 10/30/2026 | Listed for sale | $250,000+41.2%$148/sqft |
Source:  HAR #27261725 Report a problem | ||
| 8/10/2017 | Listing removed | $177,000$104/sqft |
Source: Realm Real Estate Professional #96284416 Report a problem | ||
| 7/25/2017 | Pending sale | $177,000$104/sqft |
Source: Realm Real Estate Professional #96284416 Report a problem | ||
| 7/8/2017 | Listed for sale | $177,000$104/sqft |
Source: Realm Real Estate Professional #96284416 Report a problem | ||
| 7/1/2017 | Pending sale | $177,000$104/sqft |
Source: Realm Real Estate Professional #96284416 Report a problem | ||
| 6/13/2017 | Listed for sale | $177,000$104/sqft |
Source: Realm Real Estate Professional #96284416 Report a problem | ||
| 2/1/2017 | Sold | -- |
Source: Agent Provided Report a problem | ||
Public tax history
| Year | Property taxes | Tax assessment |
|---|---|---|
| 2025 | $2,727 -1.8% | $249,436 +1.8% |
| 2024 | $2,777 +20.5% | $245,027 -4.7% |
| 2023 | $2,304 -21% | $257,042 +17.2% |
| 2022 | $2,916 | $219,355 +27.7% |
| 2021 | -- | $171,738 +2.8% |
| 2020 | $2,947 -4.6% | $167,101 -1.3% |
| 2019 | $3,089 -15.2% | $169,384 +4.9% |
| 2018 | $3,643 | $161,461 +5.1% |
| 2017 | $3,643 +656.4% | $153,583 |
| 2016 | $482 -83% | $153,583 +7.8% |
| 2015 | $2,829 | $142,463 +15.3% |
| 2014 | $2,829 | $123,518 +19.8% |
| 2013 | -- | $103,096 +7.9% |
| 2012 | -- | $95,584 |
| 2011 | -- | $95,584 |
| 2010 | -- | $95,584 |
| 2009 | -- | $95,584 -7.3% |
| 2007 | -- | $103,114 +12.6% |
| 2006 | -- | $91,600 -9.3% |
| 2005 | -- | $100,987 +8% |
| 2004 | -- | $93,480 |
| 2003 | -- | $93,480 +14% |
| 2002 | -- | $82,000 +3.4% |
| 2001 | -- | $79,300 +7.5% |
| 2000 | -- | $73,800 |
Find assessor info on the county website
Monthly payment
Est. payment
Payment breakdown
Explore the cost of this home by adjusting the details. Changes won't be saved.Climate risks
Neighborhood: 77450
Nearby schools
Schools provided by the listing agent
- Elementary: West Memorial Elementary School
- Middle: West Memorial Junior High School
- High: Taylor High School (Katy)
Source: HAR. This data may not be complete. We recommend contacting the local school district to confirm school assignments for this home.

Similar homes
- $275,0003 bd2 ba1.8k sqft710 Conestoga Cir, Katy, TX 77450For Sale
 MLS ID #63881632, Tracy Gremillion, Keller Williams Signature. HAR
- $289,0003 bd2 ba1.5k sqft1414 Shadow Mountain Dr, Katy, TX 77450For Sale
 MLS ID #32833075, Sasipim Stoll, Compass RE Texas, LLC - Memorial. HAR
- $299,9003 bd2 ba1.7k sqft21418 Park Bend Dr, Katy, TX 77450For Sale
 MLS ID #58385877, Paige Willingham, Del Monte Realty. HAR
- $299,9993 bd2 ba1.6k sqft926 Hidden Canyon Rd, Katy, TX 77450For Sale
 MLS ID #12566009, Kayla Oenning, NextHome Realty Center. HAR
