Step into a beautifully refreshed two-story home designed for comfortable living and easy entertaining. Four spacious bedrooms provide room for everyone, while extensive recent improvements create a move-in-ready feel. Fresh renovations in October 2026 brings a crisp new look, complemented by an updated kitchen and bathrooms, newer windows, updated flooring, and laminate flooring upstairs. The HVAC was serviced in October 2026, and the water heater has been replaced. In the backyard, a private pool with a fresh replaster creates the perfect setting for relaxing, entertaining, and enjoying sunny days at home. Conveniently located near schools, Grand Parkway, I-10, shopping, and dining, this home delivers an appealing blend of modern updates, outdoor enjoyment, and everyday convenience. Schedule your private tour today!
Foreclosure
Est. $279,000
2002 Bentvine Dr, Houston, TX 77084
4beds
2,003sqft
Single Family Residence
Built in 1974
7,474 Square Feet Lot
$273,600 Zestimate®
$139/sqft
$43/mo HOA
What's special
Updated flooringFour spacious bedroomsNewer windowsBeautifully refreshed two-story homeLaminate flooring upstairsUpdated kitchen
- 10 days
- 935
- 219
Likely to sell faster than
Zillow last checked:
Listing updated:
Listed by:
Darren Wong TREC #0723114 312-752-0099,
Redfin Corporation
Source: HAR,MLS#: 14752413
Facts & features
Interior
Bedrooms & bathrooms
- Bedrooms: 4
- Bathrooms: 3
- Full bathrooms: 2
- 1/2 bathrooms: 1
Primary bedroom
- Level: Second
- Area: 181.5
- Dimensions: 16.5x11
Bedroom
- Level: Second
- Area: 136.5
- Dimensions: 13x10.5
Bedroom
- Level: Second
- Area: 89.25
- Dimensions: 10.5x8.5
Bedroom
- Level: Second
- Area: 152.51
- Dimensions: 15.10x10.1
Dining room
- Level: First
- Area: 103.74
- Dimensions: 11.4x9.10
Family room
- Level: First
- Area: 271.26
- Dimensions: 19.8x13.7
Kitchen
- Level: First
- Area: 253.11
- Dimensions: 17.7x14.3
Living room
- Level: First
- Area: 193.31
- Dimensions: 14.11x13.7
Utility room
- Level: First
- Area: 142.01
- Dimensions: 17.11x8.3
Heating
- Electric
Cooling
- Ceiling Fan(s), Electric
Appliances
- Included: Disposal, Freestanding Oven, Electric Range, Dishwasher
- Laundry: Electric Dryer Hookup, Washer Hookup
Features
- All Bedrooms Up, En-Suite Bath
- Flooring: Laminate, Tile
- Number of fireplaces: 1
- Fireplace features: Wood Burning
Interior area
- Total structure area: 2,003
- Total interior livable area: 2,003 sqft
Property
Parking
- Total spaces: 2
- Parking features: Attached
- Attached garage spaces: 2
Features
- Stories: 2
- Patio & porch: Patio/Deck, Porch
- Has private pool: Yes
- Pool features: In Ground
- Fencing: Back Yard
Lot
- Size: 7,474 Square Feet
- Features: Subdivided, 0 Up To 1/4 Acre
Details
- Parcel number: 1058840000012
Construction
Type & style
- Home type: SingleFamily
- Architectural style: Traditional
- Property subtype: Single Family Residence
Materials
- Brick
- Foundation: Slab
- Roof: Composition
Condition
- New construction: No
- Year built: 1974
Utilities & green energy
- Sewer: Public Sewer
- Water: Public, Water District
Community & HOA
Community
- Subdivision: Westlake Sec 01
HOA
- Has HOA: Yes
- HOA fee: $520 annually
Location
- Region: Houston
Financial & listing details
- Price per square foot: $139/sqft
- Tax assessed value: $296,448
- Annual tax amount: $6,170
- Date on market: 10/8/2026
- Listing terms: Cash,Conventional,VA Loan
- Road surface type: Concrete
Foreclosure details
Estimated market value
$273,600
$260,000 - $287,000
$2,378/mo
Price history
| Date | Event | Price |
|---|---|---|
| 10/8/2026 | Listed for sale | $279,000+21.9%$139/sqft |
Source:  HAR #14752413 Report a problem | ||
| 8/18/2026 | Sold | -- |
Source: Public Record Report a problem | ||
| 10/13/2020 | Listing removed | $228,900$114/sqft |
Source: eXp Realty, LLC #47013142 Report a problem | ||
| 9/16/2020 | Pending sale | $228,900$114/sqft |
Source: eXp Realty, LLC #47013142 Report a problem | ||
| 9/12/2020 | Listed for sale | $228,900+73.4%$114/sqft |
Source: eXp Realty, LLC #47013142 Report a problem | ||
| 3/20/2013 | Listing removed | $132,000$66/sqft |
Source: Keller Williams - Houston Katy #222222 Report a problem | ||
| 9/17/2012 | Listed for sale | $132,000$66/sqft |
Source: Keller Williams - Houston Katy #80434819 Report a problem | ||
| 6/8/2001 | Sold | -- |
Source: Public Record Report a problem | ||
Public tax history
| Year | Property taxes | Tax assessment |
|---|---|---|
| 2025 | $3,532 -5.1% | $296,448 +2.5% |
| 2024 | $3,724 +18.7% | $289,337 -7.9% |
| 2023 | $3,138 -16% | $314,263 +16.5% |
| 2022 | $3,738 | $269,800 +26.3% |
| 2021 | -- | $213,566 +13% |
| 2020 | $3,315 +7.6% | $188,985 +5.9% |
| 2019 | $3,080 -17.3% | $178,499 +15.4% |
| 2018 | $3,722 | $154,725 |
| 2017 | $3,722 +3.4% | $154,725 |
| 2016 | $3,601 +2.1% | $154,725 +13.8% |
| 2015 | $3,526 | $135,989 +10% |
| 2014 | $3,526 | $123,645 +21.1% |
| 2013 | -- | $102,116 |
| 2012 | -- | $102,116 |
| 2011 | -- | $102,116 -2.7% |
| 2010 | -- | $105,000 -12.8% |
| 2009 | -- | $120,457 -5.1% |
| 2007 | -- | $126,883 |
| 2006 | -- | $126,883 |
| 2005 | -- | $126,883 +2.7% |
| 2004 | -- | $123,600 |
| 2003 | -- | $123,600 +15.7% |
| 2002 | -- | $106,800 +3.9% |
| 2001 | -- | $102,800 +24.6% |
| 2000 | -- | $82,500 |
Find assessor info on the county website
Monthly payment
Climate risks
Neighborhood: 77084
Nearby schools
Schools provided by the listing agent
- Elementary: Mayde Creek Elementary School
- Middle: Mayde Creek Junior High School
- High: Mayde Creek High School
Source: HAR. This data may not be complete. We recommend contacting the local school district to confirm school assignments for this home.


Similar homes
- $284,0004 bd3 ba2.3k sqft18238 River Sage Dr, Houston, TX 77084For Sale
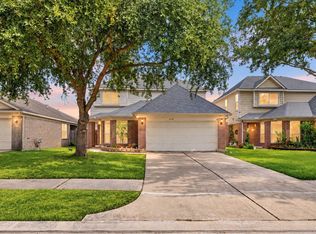 MLS ID #14321651, Thao Nguyen, eXp Realty LLC. HAR
- $289,9903 bd2 ba1.7k sqft18814 Deer Key Cir, Houston, TX 77084For Sale
 MLS ID #81752219, David Gibbs, Keller Williams Memorial. HAR
- $--4 bd3 ba2.5k sqft5718 Charlestown Colony Dr, Houston, TX 77084Auction
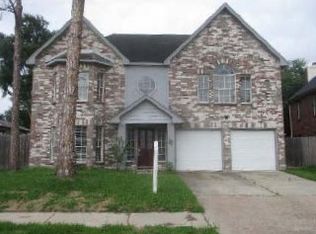 ServiceLink Auction
- $349,9004 bd4 ba2.9k sqft18311 Mountfield Dr, Houston, TX 77084For Sale
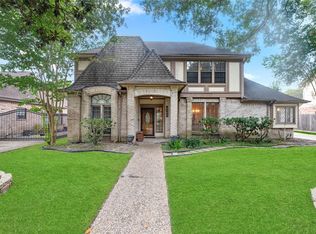 MLS ID #78277999, Jill Smith, eXp Realty LLC. HAR
