Step into your own private backyard retreat, featuring a sparkling swimming pool, mature landscaping, and generous patio space for relaxing or entertaining. Inside, the home offers high ceilings, an open and light-filled layout, a beautiful stone fireplace, and durable wood-look tile flooring. Recent improvements include fresh interior paint, new lighting fixtures and ceiling fans, updated countertops throughout the kitchen and bathrooms, and new stainless-steel appliances. One bathroom has been fully remodeled, adding a clean and modern touch. Insulated exterior doors and insulated Low-E windows provide additional comfort and energy efficiency. Additional features include a full-yard sprinkler system and a garage with newly applied epoxy flooring. With its inviting interior, thoughtful updates, and resort-style backyard, this move-in-ready home offers comfort, style, and an exceptional space for enjoying the outdoors.
For sale
$285,000
15702 Fern Ridge Dr, Houston, TX 77084
3beds
1,540sqft
Single Family Residence
Built in 1985
6,721 Square Feet Lot
$279,600 Zestimate®
$185/sqft
$39/mo HOA
What's special
- 7 days
- 705
- 149
Likely to sell faster than
Zillow last checked:
Listing updated:
Listed by:
Carlos Duran TREC #0794464 346-717-2403,
HomeSmart
Source: HAR,MLS#: 68186637
Facts & features
Interior
Bedrooms & bathrooms
- Bedrooms: 3
- Bathrooms: 2
- Full bathrooms: 2
Primary bedroom
- Level: First
- Area: 208
- Dimensions: 16x13
Bedroom
- Level: First
- Area: 130
- Dimensions: 13x10
Bedroom
- Level: First
- Area: 90
- Dimensions: 10x9
Dining room
- Level: First
- Area: 90
- Dimensions: 10x9
Family room
- Level: First
- Area: 289
- Dimensions: 17x17
Kitchen
- Level: First
- Area: 110
- Dimensions: 11x10
Heating
- Natural Gas
Cooling
- Ceiling Fan(s), Electric
Appliances
- Included: Disposal, Gas Range, Dishwasher
- Laundry: Gas Dryer Hookup, Washer Hookup
Features
- All Bedrooms Down, En-Suite Bath
- Doors: Insulated Doors
- Windows: Insulated/Low-E windows
- Number of fireplaces: 1
Interior area
- Total structure area: 1,540
- Total interior livable area: 1,540 sqft
Property
Parking
- Total spaces: 2
- Parking features: Attached, Double-Wide Driveway
- Attached garage spaces: 2
Features
- Stories: 1
- Patio & porch: Patio/Deck
- Has private pool: Yes
- Pool features: Gunite
- Fencing: Full
Lot
- Size: 6,721 Square Feet
- Features: Cleared, Subdivided, 0 Up To 1/4 Acre
Details
- Parcel number: 1137270000018
Construction
Type & style
- Home type: SingleFamily
- Architectural style: Traditional
- Property subtype: Single Family Residence
Materials
- Brick
- Foundation: Slab
- Roof: Composition
Condition
- New construction: No
- Year built: 1985
Utilities & green energy
- Sewer: Public Sewer
- Water: Public
Green energy
- Energy efficient items: Attic Vents
Community & HOA
Community
- Subdivision: Bear Creek Village Sec 12
HOA
- Has HOA: Yes
- HOA fee: $473 annually
Location
- Region: Houston
Financial & listing details
- Price per square foot: $185/sqft
- Tax assessed value: $249,180
- Annual tax amount: $5,106
- Date on market: 10/8/2026
- Listing terms: Cash,Conventional,FHA,Other,VA Loan
Estimated market value
$279,600
$266,000 - $294,000
$2,166/mo
Price history
| Date | Event | Price |
|---|---|---|
| 10/9/2026 | Listed for sale | $285,000$185/sqft |
Source:  HAR #68186637 Report a problem HAR #68186637 Report a problem | ||
| 1/9/2023 | Listing removed | -- |
Source:  RE/MAX International Report a problem RE/MAX International Report a problem | ||
| 12/20/2022 | Pending sale | $285,000$185/sqft |
Source: HAR #54954720 Report a problem | ||
| 11/26/2022 | Listed for sale | $285,000+14.5%$185/sqft |
Source: HAR #54954720 Report a problem | ||
| 9/26/2021 | Listing removed | -- |
Source: HAR #52814542 Report a problem | ||
| 8/5/2021 | Pending sale | $249,000$162/sqft |
Source: HAR #52814542 Report a problem | ||
| 7/31/2021 | Listed for sale | $249,000+34.7%$162/sqft |
Source: HAR #52814542 Report a problem | ||
| 3/18/2020 | Pending sale | $184,900$120/sqft |
Source: Keller Williams Realty #67724842 Report a problem | ||
| 3/13/2020 | Listed for sale | $184,900+37%$120/sqft |
Source: Keller Williams Realty #67724842 Report a problem | ||
| 9/27/2009 | Listing removed | $135,000$88/sqft |
Source: Suzanne Anderson Properties #46271704 Report a problem | ||
| 8/27/2009 | Price change | $135,000-2.5%$88/sqft |
Source: Suzanne Anderson Properties #46271704 Report a problem | ||
| 8/21/2009 | Listed for sale | $138,500+1.8%$90/sqft |
Source: Suzanne Anderson Properties #46271704 Report a problem | ||
| 10/31/2008 | Listing removed | $136,000$88/sqft |
Source: HAR #7894609 Report a problem | ||
| 10/17/2008 | Listed for sale | $136,000$88/sqft |
Source: HAR #7894609 Report a problem | ||
Public tax history
| Year | Property taxes | Tax assessment |
|---|---|---|
| 2025 | $2,560 -12.4% | $249,180 +1.1% |
| 2024 | $2,924 -38.6% | $246,415 -12.1% |
| 2023 | $4,762 +6.1% | $280,310 +18% |
| 2022 | $4,490 | $237,539 +28.4% |
| 2021 | -- | $184,977 +6.4% |
| 2020 | $1,520 +0.2% | $173,894 +7.6% |
| 2019 | $1,517 -10.1% | $161,607 +28% |
| 2018 | $1,687 | $126,210 -21.5% |
| 2017 | $1,687 +1062.1% | $160,829 +3.5% |
| 2016 | $145 -94.4% | $155,330 |
| 2015 | $2,576 | $155,330 +11% |
| 2014 | $2,576 | $139,874 +11.8% |
| 2013 | -- | $125,140 +20% |
| 2012 | -- | $104,293 -9% |
| 2011 | -- | $114,665 -9% |
| 2010 | -- | $126,000 +26.2% |
| 2009 | -- | $99,807 -7.9% |
| 2007 | -- | $108,392 +3% |
| 2006 | -- | $105,233 |
| 2005 | -- | $105,233 +9.2% |
| 2004 | -- | $96,400 +3.7% |
| 2003 | -- | $93,000 |
| 2002 | -- | $93,000 |
| 2001 | -- | $93,000 +12% |
| 2000 | -- | $83,000 |
Find assessor info on the county website
Monthly payment
Est. payment
Payment breakdown
Explore the cost of this home by adjusting the details. Changes won't be saved.Climate risks
Neighborhood: 77084
Nearby schools
Schools provided by the listing agent
- Elementary: Bear Creek Elementary School (Katy)
- Middle: Cardiff Junior High School
- High: Mayde Creek High School
Source: HAR. This data may not be complete. We recommend contacting the local school district to confirm school assignments for this home.
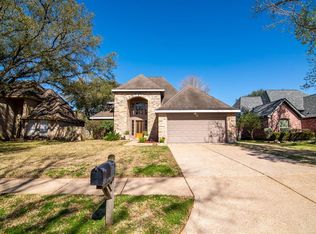
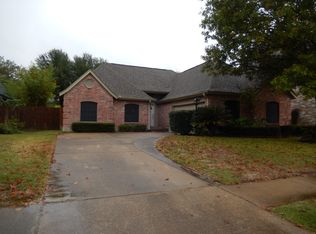
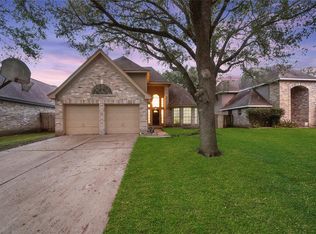
Similar homes
- $282,0004 bd2 ba2.1k sqft15638 Thornbrook Dr, Houston, TX 77084For Sale
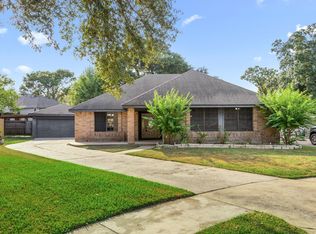 MLS ID #19271939, John Mai, Altus Realty, LLC. HAR
 - $240,0003 bd2 ba1.8k sqft5367 Prairie Creek Dr, Houston, TX 77084For Sale
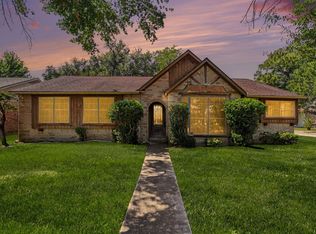 MLS ID #80456533, Karla Coleman Heath, Keller Williams Premier Realty. HAR
 - $290,0003 bd3 ba2k sqft15507 Four Leaf Dr, Houston, TX 77084For Sale
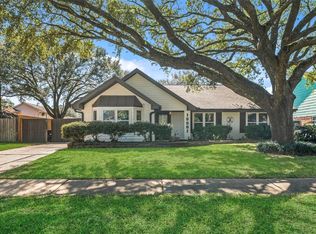 MLS ID #74202594, Barbara Quintanal, Cottage Gate Real Estate Group. HAR
 - $274,9994 bd2 ba1.5k sqft16806 Carbridge Dr, Houston, TX 77084For Sale
 MLS ID #82010536, Tillyn Lowery, Creative TLC Realty. HAR
