More room to relax, added privacy out back, and thoughtful updates throughout make this single-story Copperfield home easy to enjoy from day one. High ceilings in the living room and primary bedroom create an open, airy feel, while the remodeled kitchen features new granite countertops and newly painted cabinetry. Updated interior paint gives the home a clean, polished look. Outside, a new patio deck expands the seating area, complemented by redone landscaping in both the front and backyard. With no back neighbors, the outdoor space offers an added sense of privacy. Newly installed garage doors enhance the home’s curb appeal and add a polished finishing touch to the exterior improvements. Enjoy nearby Copperfield parks, pools and trails, shopping and dining along Highway 6 and FM 529, plus convenient access to US-290 and Beltway 8. Towne Lake Boardwalk offers additional dining and entertainment nearby. Schedule your showing today.
For sale
Price cut: $25K (10/19)
$275,000
17610 Garnercrest Dr, Houston, TX 77095
4beds
1,978sqft
Single Family Residence
Built in 1987
7,200 Square Feet Lot
$271,100 Zestimate®
$139/sqft
$67/mo HOA
What's special
- 18 days
- 208
- 15
Likely to sell faster than
Zillow last checked:
Listing updated:
Listed by:
Ebi Alrikabi TREC #0780526 713-903-7451,
Keller Williams Realty Metropolitan,
Marta Peralta TREC #0762008 713-881-9654,
Keller Williams Realty Metropolitan
Source: HAR,MLS#: 54119812
Facts & features
Interior
Bedrooms & bathrooms
- Bedrooms: 4
- Bathrooms: 2
- Full bathrooms: 2
Primary bedroom
- Level: First
- Area: 282.8
- Dimensions: 16'1''x17'7''
Bedroom
- Level: First
- Area: 108.17
- Dimensions: 9'10'' x 11'
Bedroom
- Level: First
- Area: 122.73
- Dimensions: 11'5'' x 10'9''
Bedroom
- Level: First
- Area: 117.97
- Dimensions: 11'5'' x 10'4''
Breakfast
- Level: First
- Area: 98.64
- Dimensions: 8'10''x11'2''
Dining room
- Level: First
- Area: 164.69
- Dimensions: 12'11''x12'9''
Kitchen
- Level: First
- Area: 133.24
- Dimensions: 8'10''x15'1''
Living room
- Level: First
- Area: 342.19
- Dimensions: 18'3''x18'9''
Primary bath
- Level: First
- Area: 73.55
- Dimensions: 7'5'' x 9'11''
Heating
- Natural Gas
Cooling
- Electric
Appliances
- Included: Water Heater, Gas Cooktop
Features
- High Ceilings, All Bedrooms Down, En-Suite Bath, Primary Bed - 1st Floor, Walk-In Closet(s)
- Number of fireplaces: 1
- Fireplace features: Gas Log
Interior area
- Total structure area: 1,978
- Total interior livable area: 1,978 sqft
Property
Parking
- Total spaces: 2
- Parking features: Attached
- Attached garage spaces: 2
Features
- Stories: 1
- Patio & porch: Patio/Deck
Lot
- Size: 7,200 Square Feet
- Features: Subdivided, 0 Up To 1/4 Acre
Details
- Parcel number: 1160480010033
Construction
Type & style
- Home type: SingleFamily
- Architectural style: Traditional
- Property subtype: Single Family Residence
Materials
- Brick
- Foundation: Slab
- Roof: Composition
Condition
- New construction: No
- Year built: 1987
Utilities & green energy
- Water: Water District
Green energy
- Energy efficient items: HVAC
Community & HOA
Community
- Subdivision: Sommerall West Sec 01
HOA
- Has HOA: Yes
- HOA fee: $67 monthly
Location
- Region: Houston
Financial & listing details
- Price per square foot: $139/sqft
- Tax assessed value: $277,056
- Annual tax amount: $5,753
- Date on market: 10/2/2026
- Listing terms: Cash,Conventional,FHA,VA Loan
Estimated market value
$271,100
$258,000 - $285,000
$2,254/mo
Price history
| Date | Event | Price |
|---|---|---|
| 10/19/2026 | Price change | $275,000-8.3%$139/sqft |
Source:  HAR #54119812 Report a problem | ||
| 10/7/2026 | Listed for sale | $300,000$152/sqft |
Source: HAR #54119812 Report a problem | ||
Public tax history
| Year | Property taxes | Tax assessment |
|---|---|---|
| 2025 | $2,144 +7.8% | $277,056 +5.4% |
| 2024 | $1,988 +4.2% | $262,844 -5.4% |
| 2023 | $1,908 +11.9% | $277,751 +12.9% |
| 2022 | $1,705 | $245,963 +23.9% |
| 2021 | -- | $198,562 +9% |
| 2020 | $1,406 +0.2% | $182,194 +1.9% |
| 2019 | $1,402 -67.2% | $178,806 +8.8% |
| 2018 | $4,276 | $164,409 |
| 2017 | $4,276 +43.1% | $164,409 +6.4% |
| 2016 | $2,987 +20.3% | $154,585 +6.6% |
| 2015 | $2,483 | $144,953 +2.3% |
| 2014 | $2,483 | $141,640 +19.6% |
| 2013 | -- | $118,448 -4.6% |
| 2012 | -- | $124,210 |
| 2011 | -- | $124,210 |
| 2010 | -- | $124,210 -2.2% |
| 2009 | -- | $127,044 |
| 2007 | -- | $127,044 +8.1% |
| 2006 | -- | $117,500 |
| 2005 | -- | $117,500 |
| 2004 | -- | $117,500 |
| 2003 | -- | $117,500 +2.5% |
| 2002 | -- | $114,600 +8.1% |
| 2001 | -- | $106,000 +10% |
| 2000 | -- | $96,400 |
Find assessor info on the county website
Monthly payment
Est. payment
Payment breakdown
Explore the cost of this home by adjusting the details. Changes won't be saved.Climate risks
Neighborhood: 77095
Nearby schools
Schools provided by the listing agent
- Elementary: Holmsley Elementary School
- Middle: Aragon Middle School
- High: Langham Creek High School
Source: HAR. This data may not be complete. We recommend contacting the local school district to confirm school assignments for this home.
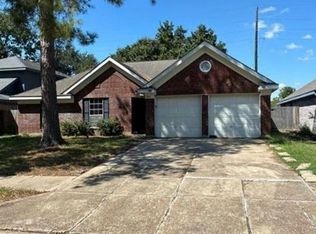


Similar homes
- $299,5004 bd2 ba2k sqft16014 Brittany Knoll Dr, Houston, TX 77095For Sale
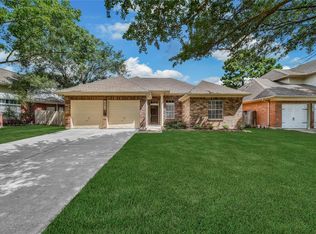 MLS ID #84464814, Dane Gates, Berkshire Hathaway HomeServices Premier Properties. HAR
- $284,0004 bd3 ba2.3k sqft18238 River Sage Dr, Houston, TX 77084For Sale
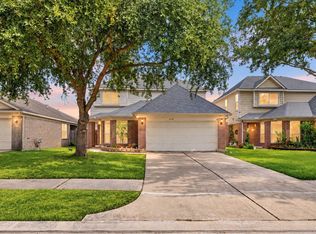 MLS ID #14321651, Thao Nguyen, eXp Realty LLC. HAR
- $308,0004 bd3 ba2.3k sqft8322 Hot Springs Dr, Houston, TX 77095For Sale
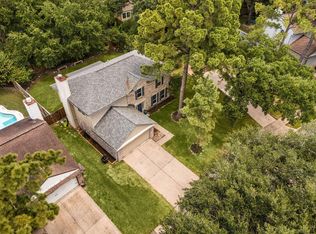 MLS ID #31709907, Jason Vo, Danny Nguyen Commercial. HAR
- $315,0003 bd2 ba2.1k sqft7218 Arbor Park Ct, Houston, TX 77095For Sale
 MLS ID #60833856, Nicole Brende, Compass RE Texas, LLC - Houston. HAR
