Beautifully updated one-story home on a spacious corner lot featuring 3 bedrooms, 2 bathrooms, and an attached 2-car garage. The light-filled family room offers a cozy fireplace and new energy-efficient windows. The remodeled kitchen features freshly painted cabinets, new hardware, new tile backsplash, new vent hood, double ovens, glass cooktop, and abundant cabinet space. The primary suite has been updated with a new walk-in shower, vanity, mirrors, flooring, and motion-sensor closet lights. Secondary bath features a new granite countertop and flooring. Additional updates include a new roof (2024), new water heater (2024), fresh interior paint, new light fixtures, new ceiling fans, and no carpet throughout. Enjoy the covered patio and oversized fenced backyard. Conveniently located near shopping, dining, major highways, medical facilities, and excellent CFISD schools. Move-in ready!
For sale
Price cut: $10.9K (8/28)
$289,000
12326 Campos Dr, Houston, TX 77065
3beds
1,945sqft
Single Family Residence
Built in 1977
10,001 Square Feet Lot
$285,800 Zestimate®
$149/sqft
$27/mo HOA
What's special
Cozy fireplaceNew light fixturesFresh interior paintFreshly painted cabinetsLight-filled family roomSpacious corner lotCovered patio
- 44 days
- 118
- 9
Zillow last checked:
Listing updated:
Listed by:
Melissa Rowell TREC #0670838 281-435-6713,
Texas Signature Realty
Source: HAR,MLS#: 84180832
Facts & features
Interior
Bedrooms & bathrooms
- Bedrooms: 3
- Bathrooms: 2
- Full bathrooms: 2
Rooms
- Room types: Utility Room
Primary bedroom
- Level: First
- Area: 306
- Dimensions: 18 x 17
Bedroom
- Level: First
- Area: 132
- Dimensions: 12 x 11
Bedroom
- Level: First
- Area: 120
- Dimensions: 12 x 10
Breakfast
- Level: First
- Area: 70
- Dimensions: 10 x 7
Dining room
- Level: First
- Area: 143
- Dimensions: 13 x 11
Kitchen
- Level: First
- Area: 96
- Dimensions: 12 x 8
Living room
- Level: First
- Area: 462
- Dimensions: 22 x 21
Heating
- Electric
Cooling
- Ceiling Fan(s), Electric
Appliances
- Included: Disposal, Double Oven, Electric Oven, Electric Range, Dishwasher
- Laundry: Electric Dryer Hookup, Washer Hookup
Features
- En-Suite Bath, Walk-In Closet(s)
- Flooring: Laminate
- Number of fireplaces: 1
- Fireplace features: Wood Burning
Interior area
- Total structure area: 1,945
- Total interior livable area: 1,945 sqft
Property
Parking
- Total spaces: 2
- Parking features: Attached
- Attached garage spaces: 2
Features
- Stories: 1
- Patio & porch: Covered
- Fencing: Back Yard
Lot
- Size: 10,001 Square Feet
- Features: Corner Lot, Cul-De-Sac, Subdivided, 0 Up To 1/4 Acre
Details
- Parcel number: 1054190000021
Construction
Type & style
- Home type: SingleFamily
- Architectural style: Traditional
- Property subtype: Single Family Residence
Materials
- Brick
- Foundation: Slab
- Roof: Composition
Condition
- New construction: No
- Year built: 1977
Utilities & green energy
- Water: Water District
Community & HOA
Community
- Subdivision: Barwood Sec 01
HOA
- Has HOA: Yes
- Amenities included: Clubhouse, Jogging Path, Park, Playground, Pool
- HOA fee: $325 annually
Location
- Region: Houston
Financial & listing details
- Price per square foot: $149/sqft
- Tax assessed value: $232,534
- Annual tax amount: $4,885
- Date on market: 7/23/2026
- Listing terms: Cash,Conventional,FHA,VA Loan
- Road surface type: Concrete, Curbs
Estimated market value
$285,800
$272,000 - $300,000
$2,267/mo
Price history
| Date | Event | Price |
|---|---|---|
| 8/28/2026 | Price change | $289,000-3.6%$149/sqft |
Source:  HAR #84180832 Report a problem HAR #84180832 Report a problem | ||
| 7/29/2026 | Listed for sale | $299,900$154/sqft |
Source: HAR #84180832 Report a problem | ||
| 7/29/2026 | Pending sale | $299,900$154/sqft |
Source: HAR #84180832 Report a problem | ||
| 7/23/2026 | Listed for sale | $299,900+13.2%$154/sqft |
Source: HAR #84180832 Report a problem | ||
| 6/20/2026 | Listing removed | $265,000$136/sqft |
Source: HAR #34900550 Report a problem | ||
| 6/6/2026 | Pending sale | $265,000$136/sqft |
Source: HAR #34900550 Report a problem | ||
| 5/20/2026 | Price change | $265,000-11.1%$136/sqft |
Source: HAR #34900550 Report a problem | ||
| 5/14/2026 | Pending sale | $298,000$153/sqft |
Source: HAR #38461309 Report a problem | ||
| 5/3/2026 | Listed for sale | $298,000$153/sqft |
Source: HAR #38461309 Report a problem | ||
Public tax history
| Year | Property taxes | Tax assessment |
|---|---|---|
| 2025 | $43 | $232,534 -2.8% |
| 2024 | $43 | $239,311 -4.3% |
| 2023 | -- | $250,158 +19.7% |
| 2022 | $55 | $208,951 +7.6% |
| 2021 | -- | $194,195 +14.3% |
| 2020 | -- | $169,873 +16.9% |
| 2019 | $43 -92.9% | $145,290 +1.6% |
| 2018 | $607 | $143,017 -5.2% |
| 2017 | $607 | $150,813 +16% |
| 2016 | $607 -0.2% | $130,000 -7% |
| 2015 | $609 | $139,856 +15.8% |
| 2014 | $609 | $120,770 +31.7% |
| 2013 | -- | $91,722 |
| 2012 | -- | $91,722 |
| 2011 | -- | $91,722 -6.4% |
| 2010 | -- | $97,995 -19.3% |
| 2009 | -- | $121,405 -2.5% |
| 2007 | -- | $124,515 +7.9% |
| 2005 | -- | $115,410 +6.2% |
| 2004 | -- | $108,700 +0.8% |
| 2003 | -- | $107,800 +3% |
| 2002 | -- | $104,700 +9.1% |
| 2001 | -- | $96,000 +9.8% |
| 2000 | -- | $87,400 |
Find assessor info on the county website
Monthly payment
Est. payment
Payment breakdown
Explore the cost of this home by adjusting the details. Changes won't be saved.Climate risks
Neighborhood: 77065
Nearby schools
Schools provided by the listing agent
- Elementary: Adam Elementary School
- Middle: Arnold Middle School
- High: Cy-Fair High School
Source: HAR. This data may not be complete. We recommend contacting the local school district to confirm school assignments for this home.
Similar homes
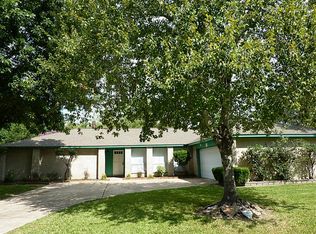
- $289,9003 bd2 ba1.9k sqft12410 Pantano Dr, Houston, TX 77065For Sale
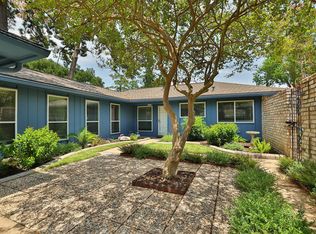 MLS ID #60473308, Melissa Rowell, Texas Signature Realty. HAR
 - $299,9004 bd2 ba1.9k sqft13615 Pepper Knoll Dr, Houston, TX 77065For Sale
 MLS ID #34429573, Lisa Cashion, Beth Wolff Realtors. HAR
 - $285,0003 bd2 ba1.8k sqft10230 Canyon Rose Ln, Houston, TX 77070For Sale
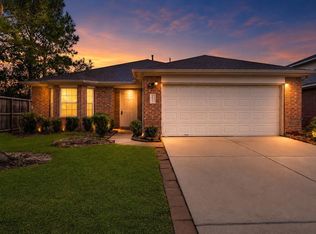 MLS ID #68088129, Karen Duong, Keller Williams Signature. HAR
 - $299,9004 bd3 ba2.3k sqft11630 Jaycreek Dr, Houston, TX 77070For Sale
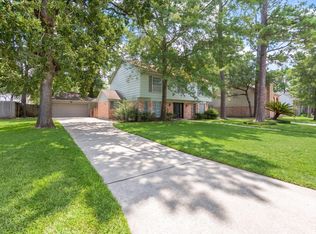 MLS ID #85933855, Steven Kjol, Coldwell Banker Realty - Lake Conroe/Willis. HAR
 - $319,0005 bd3 ba2.4k sqft8406 Pine Falls Dr, Houston, TX 77095Active
 MLS ID #2186798, David Kring, RE/MAX Vision. Unlock MLS
