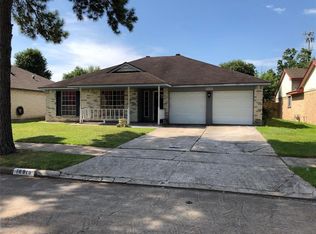
Located in the established Sommerall community, this 3-bedroom, 2-bath single-story home offers 1,645 SF on a 6,300 SF lot. The remodeled kitchen features granite countertops, updated cabinetry, a stainless steel exhaust hood, tile flooring, and an open connection to the dining and living spaces. A remote-controlled electric fireplace was installed in 2023, adding warmth and character to the main living area. Additional improvements include a Trane HVAC condenser and furnace with transferable warranty, flex ductwork, and ceiling registers installed in 2023, along with a roof replaced in 2020. The primary suite includes a walk-in closet and Shaw vinyl plank flooring installed in 2020. Outside, a covered patio extends the living space into the fenced backyard with generous lawn space, while a two-car garage provides additional parking and storage.
For sale
$250,000
16911 Summer Dawn Pl, Houston, TX 77095
3beds
1,645sqft
Single Family Residence
Built in 1983
6,298 Square Feet Lot
$248,000 Zestimate®
$152/sqft
$45/mo HOA
What's special
Remote-controlled electric fireplaceTwo-car garageUpdated cabinetryTile flooringShaw vinyl plank flooringGranite countertopsCovered patio
- 2 days
- 67
- 8
Likely to sell faster than
Zillow last checked:
Listing updated:
Listed by:
Michael Silva TREC #0593742 713-391-8284,
Happen Houston
Source: HAR,MLS#: 76058355
Facts & features
Interior
Bedrooms & bathrooms
- Bedrooms: 3
- Bathrooms: 2
- Full bathrooms: 2
Primary bedroom
- Level: First
- Area: 45
- Dimensions: 15 x3
Bedroom
- Level: First
- Area: 154
- Dimensions: 14 x 11
Bedroom
- Level: First
- Area: 110
- Dimensions: 11 x 10
Other
- Level: First
- Area: 56
- Dimensions: 7 x 8
Dining room
- Level: First
- Area: 135
- Dimensions: 15 x 9
Kitchen
- Level: First
- Area: 182
- Dimensions: 14 x 13
Living room
- Level: First
- Area: 374
- Dimensions: 22 x 17
Primary bath
- Level: First
- Area: 72
- Dimensions: 6 x 12
Heating
- Natural Gas
Cooling
- Electric
Appliances
- Included: Disposal, Freestanding Oven, Gas Oven, Microwave, Free-Standing Range, Gas Range, Dishwasher
Features
- High Ceilings, Split Plan
- Flooring: Carpet, Tile, Vinyl
- Windows: Window Coverings
- Number of fireplaces: 1
- Fireplace features: Electric
Interior area
- Total structure area: 1,645
- Total interior livable area: 1,645 sqft
Property
Parking
- Total spaces: 2
- Parking features: Attached
- Attached garage spaces: 2
Features
- Stories: 1
- Patio & porch: Patio/Deck
- Exterior features: Back Green Space, Balcony, Sprinkler System
- Fencing: Back Yard,Full
Lot
- Size: 6,298 Square Feet
- Features: Back Yard, Subdivided, 0 Up To 1/4 Acre
Details
- Parcel number: 1155130080030
Construction
Type & style
- Home type: SingleFamily
- Architectural style: Traditional
- Property subtype: Single Family Residence
Materials
- Batts Insulation, Brick, Wood Siding
- Foundation: Slab
- Roof: Composition
Condition
- New construction: No
- Year built: 1983
Utilities & green energy
- Water: Water District
Community & HOA
Community
- Subdivision: Sommerall
HOA
- Has HOA: Yes
- Amenities included: Basketball Court, Clubhouse, Park, Picnic Area, Playground, Pool, Tennis Court(s), Trail(s)
- HOA fee: $543 annually
Location
- Region: Houston
Financial & listing details
- Price per square foot: $152/sqft
- Tax assessed value: $232,432
- Annual tax amount: $5,201
- Date on market: 10/16/2026
- Listing terms: Cash,Conventional,FHA,VA Loan
- Ownership: Full Ownership
- Road surface type: Concrete
Estimated market value
$248,000
$236,000 - $260,000
$1,824/mo
Price history
| Date | Event | Price |
|---|---|---|
| 10/16/2026 | Listed for sale | $250,000$152/sqft |
Source:  HAR #76058355 Report a problem HAR #76058355 Report a problem | ||
| 10/8/2026 | Pending sale | $250,000$152/sqft |
Source: HAR #17813914 Report a problem | ||
| 9/24/2026 | Listed for sale | $250,000$152/sqft |
Source: HAR #17813914 Report a problem | ||
Public tax history
| Year | Property taxes | Tax assessment |
|---|---|---|
| 2025 | $1,415 +12.4% | $232,432 +1.4% |
| 2024 | $1,259 | $229,307 -0.4% |
| 2023 | -- | $230,239 +9.1% |
| 2022 | $1,066 | $211,019 +19% |
| 2021 | -- | $177,290 +16.8% |
| 2020 | $977 +2.5% | $151,738 +4.1% |
| 2019 | $954 -58% | $145,801 +8.6% |
| 2018 | $2,269 | $134,219 +1.8% |
| 2017 | $2,269 +11.3% | $131,907 +5.1% |
| 2016 | $2,039 +7.9% | $125,485 +9.9% |
| 2015 | $1,889 | $114,144 +15.6% |
| 2014 | $1,889 | $98,738 +15.4% |
| 2013 | -- | $85,589 |
| 2012 | -- | $85,589 |
| 2011 | -- | $85,589 |
| 2010 | -- | $85,589 -9.4% |
| 2009 | -- | $94,517 -5.5% |
| 2007 | -- | $100,049 +1% |
| 2006 | -- | $99,084 +3.3% |
| 2005 | -- | $95,899 +0.9% |
| 2004 | -- | $95,000 +1.9% |
| 2003 | -- | $93,200 +9.9% |
| 2002 | -- | $84,800 +10% |
| 2001 | -- | $77,100 +10% |
| 2000 | -- | $70,100 |
Find assessor info on the county website
Monthly payment
Est. payment
Payment breakdown
Explore the cost of this home by adjusting the details. Changes won't be saved.Climate risks
Neighborhood: 77095
Nearby schools
Schools provided by the listing agent
- Elementary: Holmsley Elementary School
- Middle: Aragon Middle School
- High: Langham Creek High School
Source: HAR. This data may not be complete. We recommend contacting the local school district to confirm school assignments for this home.

Similar homes
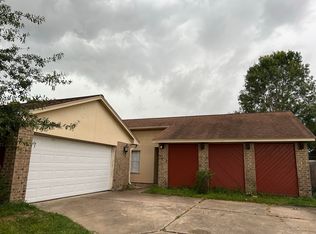
- $254,9003 bd2 ba1.8k sqft16723 Summer Dawn Ln, Houston, TX 77095For Sale
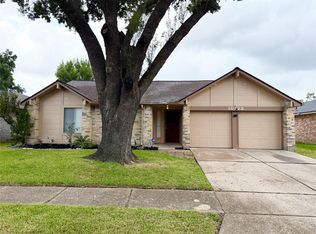 MLS ID #43804658, Jeff Cable, WAVE Real Estate Services, LLC. HAR
 - $230,0004 bd2 ba2.1k sqft16719 Sky Blue Ln, Houston, TX 77095For Sale
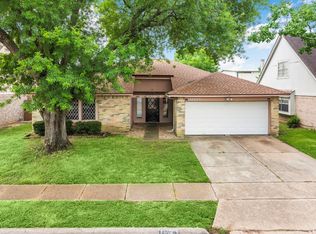 MLS ID #6354819, Hue Ha, Spirit Real Estate Group, LLC. HAR
 - $255,0003 bd2 ba1.4k sqft16214 Summer Dawn Ln, Houston, TX 77095For Sale
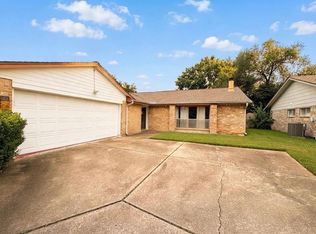 MLS ID #22729217, Wai Lung, SKW Realty. HAR
 - $259,9004 bd2 ba1.9k sqft16730 Summer Dawn Ln, Houston, TX 77095For Sale
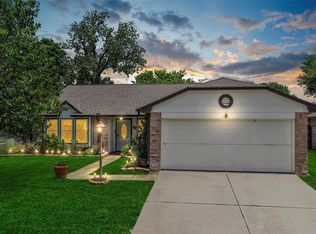 MLS ID #7564937, Natalia Martinez-Flores, CB&A, Realtors. HAR
