Welcome to this beautiful two-story traditional home located in the established Northglenn subdivision in Houston! This property offers 3 bedrooms, 2 full bathrooms, and 1 half bathroom. The home features a spacious primary bedroom, tile flooring, a cozy fireplace, a brick exterior, and a slab foundation.
For sale
Street View
$269,900
6355 Crossway Dr, Houston, TX 77084
3beds
2,077sqft
Single Family Residence
Built in 1998
6,298 Square Feet Lot
$264,400 Zestimate®
$130/sqft
$25/mo HOA
What's special
Cozy fireplaceBrick exteriorTile flooringSpacious primary bedroomSlab foundation
- 1 day
- 105
- 7
Likely to sell faster than
Zillow last checked:
Listing updated:
Listed by:
Rosalia Montes Ventura TREC #0704775 832-310-5249,
Reimage Properties & Investments, LLC.
Source: HAR,MLS#: 75892714
Facts & features
Interior
Bedrooms & bathrooms
- Bedrooms: 3
- Bathrooms: 3
- Full bathrooms: 2
- 1/2 bathrooms: 1
Primary bedroom
- Level: First
- Area: 234
- Dimensions: 18 X 13
Bedroom
- Level: First
- Area: 121
- Dimensions: 11 X 11
Bedroom
- Level: First
- Area: 121
- Dimensions: 11 X 11
Heating
- Natural Gas
Cooling
- Electric
Features
- Flooring: Tile
- Number of fireplaces: 1
Interior area
- Total structure area: 2,077
- Total interior livable area: 2,077 sqft
Property
Features
- Stories: 2
Lot
- Size: 6,298 Square Feet
- Features: Cleared, 0 Up To 1/4 Acre
Details
- Parcel number: 1154060090010
Construction
Type & style
- Home type: SingleFamily
- Architectural style: Traditional
- Property subtype: Single Family Residence
Materials
- Brick, Other
- Foundation: Slab
- Roof: Composition
Condition
- New construction: No
- Year built: 1998
Utilities & green energy
- Water: Public
Community & HOA
Community
- Subdivision: Northglen Sec 06 R/P Amd
HOA
- HOA fee: $300 annually
Location
- Region: Houston
Financial & listing details
- Price per square foot: $130/sqft
- Tax assessed value: $382,278
- Annual tax amount: $7,021
- Date on market: 10/14/2026
- Listing terms: Cash,Conventional,FHA
Estimated market value
$264,400
$251,000 - $278,000
$2,014/mo
Price history
| Date | Event | Price |
|---|---|---|
| 10/14/2026 | Listed for sale | $269,900+10.2%$130/sqft |
Source:  HAR #75892714 Report a problem HAR #75892714 Report a problem | ||
| 4/10/2023 | Listing removed | -- |
Source: HAR #44565323 Report a problem | ||
| 2/23/2023 | Pending sale | $244,900$118/sqft |
Source: HAR #44565323 Report a problem | ||
| 2/13/2023 | Listed for sale | $244,900+15.6%$118/sqft |
Source: HAR #44565323 Report a problem | ||
| 12/2/2021 | Listing removed | -- |
Source: HAR #65216202 Report a problem | ||
| 11/11/2021 | Pending sale | $211,900$102/sqft |
Source: HAR #65216202 Report a problem | ||
| 10/29/2021 | Listed for sale | $211,900$102/sqft |
Source: HAR #65216202 Report a problem | ||
| 2/13/2020 | Listing removed | $1,500$1/sqft |
Source: Precision Realty and Management, LLC Report a problem | ||
| 1/15/2020 | Listed for rent | $1,500$1/sqft |
Source: Precision Realty and Management, LLC Report a problem | ||
Public tax history
| Year | Property taxes | Tax assessment |
|---|---|---|
| 2025 | $2,764 +22.8% | $382,278 +28.4% |
| 2024 | $2,252 +21.7% | $297,708 -9.8% |
| 2023 | $1,849 -6.7% | $330,126 +15.5% |
| 2022 | $1,982 | $285,822 +28.2% |
| 2021 | -- | $222,927 -1.5% |
| 2020 | $1,746 +3575.8% | $226,318 +5% |
| 2019 | $48 -96.3% | $215,625 +31.1% |
| 2018 | $1,271 | $164,469 |
| 2017 | $1,271 +4.3% | $164,469 +13% |
| 2016 | $1,219 +4.8% | $145,551 +6.7% |
| 2015 | $1,163 | $136,468 +6.9% |
| 2014 | $1,163 | $127,665 +29.9% |
| 2013 | -- | $98,294 |
| 2012 | -- | $98,294 |
| 2011 | -- | $98,294 |
| 2010 | -- | $98,294 -18.2% |
| 2009 | -- | $120,201 |
| 2007 | -- | $120,201 +1.3% |
| 2006 | -- | $118,691 +2.9% |
| 2005 | -- | $115,347 +6% |
| 2004 | -- | $108,800 |
| 2003 | -- | $108,800 +6.3% |
| 2002 | -- | $102,400 +3.6% |
| 2001 | -- | $98,800 +9.9% |
| 2000 | -- | $89,900 |
Find assessor info on the county website
Monthly payment
Est. payment
Payment breakdown
Explore the cost of this home by adjusting the details. Changes won't be saved.Climate risks
Neighborhood: 77084
Nearby schools
Schools provided by the listing agent
- Elementary: Metcalf Elementary School
- Middle: Kahla Middle School
- High: Langham Creek High School
Source: HAR. This data may not be complete. We recommend contacting the local school district to confirm school assignments for this home.
Similar homes
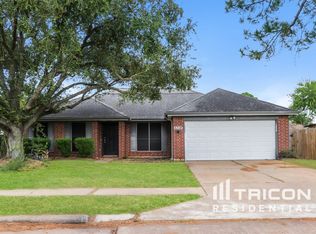
- $265,0003 bd3 ba1.8k sqft17047 Carbridge Dr, Houston, TX 77084For Sale
 MLS ID #8906820, Jose Carmona, The Agency Team. HAR
 - $250,0003 bd3 ba2.5k sqft16810 Blairstone, Houston, TX 77084For Sale
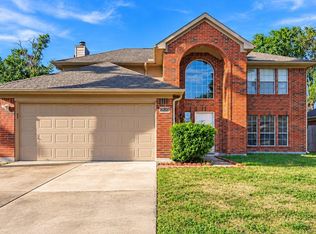 MLS ID #66172495, Sydney Peterson, eXp Realty LLC. HAR
 - $--3 bd2 ba1.7k sqft18146 Lake Bend Dr, Houston, TX 77084Auction
 Auction.com 2
 - $275,0003 bd2 ba1.7k sqft17919 Forest Cedars Dr, Houston, TX 77084For Sale
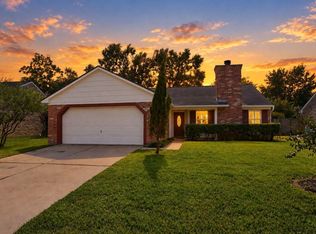 MLS ID #50667527, Gary Evans, Evans Realty Group. HAR
