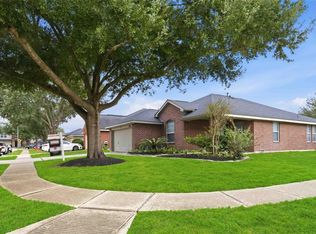
Welcome to 17919 Forest Cedars Drive in Houston’s desirable Windsong subdivision! Nestled on a quiet cul-de-sac with minimal through traffic, this well-maintained, three-bedroom, two-bath, one-story home invites you to settle in and make yourself comfortable. Beautiful vinyl plank flooring flows from room to room, adding warmth and a cohesive look while keeping everyday maintenance simple. The spacious family room offers a welcoming setting for movie nights and casual gatherings, while the living/dining room combo provides flexibility for entertaining and everyday living. Step outside to a generous backyard with room for outdoor games, pets, or a garden. The back patio is the perfect spot for morning coffee or unwinding at the end of the day. Minutes from West Houston shopping and healthcare, with easy freeway access for commuting. Everyday Open House—call for times. Schedule your showing today!
For sale
$275,000
17919 Forest Cedars Dr, Houston, TX 77084
3beds
1,722sqft
Single Family Residence
Built in 1983
7,200 Square Feet Lot
$268,400 Zestimate®
$160/sqft
$39/mo HOA
What's special
Spacious family roomBeautiful vinyl plank flooring
- 10 days
- 259
- 23
Likely to sell faster than
Zillow last checked:
Listing updated:
Listed by:
Gary Evans TREC #0509693 832-721-0442,
Evans Realty Group
Source: HAR,MLS#: 50667527
Facts & features
Interior
Bedrooms & bathrooms
- Bedrooms: 3
- Bathrooms: 2
- Full bathrooms: 2
Primary bedroom
- Level: First
- Area: 238
- Dimensions: 17x14
Bedroom
- Level: First
- Area: 108
- Dimensions: 9x12
Bedroom
- Level: First
- Area: 266
- Dimensions: 14x19
Other
- Level: First
- Area: 30
- Dimensions: 5x6
Dining room
- Level: First
- Area: 225
- Dimensions: 15x15
Family room
- Level: First
- Area: 345
- Dimensions: 23x15
Kitchen
- Level: First
- Area: 126
- Dimensions: 14x9
Primary bath
- Level: First
- Area: 50
- Dimensions: 10x5
Utility room
- Level: First
- Area: 30
- Dimensions: 5x6
Heating
- Natural Gas
Cooling
- Ceiling Fan(s), Electric
Appliances
- Included: Disposal, Refrigerator, Gas Oven, Gas Range, Dishwasher
- Laundry: Electric Dryer Hookup, Gas Dryer Hookup, Washer Hookup
Features
- All Bedrooms Down, En-Suite Bath
- Flooring: Vinyl
- Windows: Window Coverings
- Number of fireplaces: 1
- Fireplace features: Wood Burning
Interior area
- Total structure area: 1,722
- Total interior livable area: 1,722 sqft
Video & virtual tour
Property
Parking
- Total spaces: 2
- Parking features: Attached
- Attached garage spaces: 2
Features
- Stories: 1
- Patio & porch: Patio/Deck, Porch
- Exterior features: Side Yard
- Fencing: Back Yard,Partial
Lot
- Size: 7,200 Square Feet
- Features: Back Yard, Subdivided, 0 Up To 1/4 Acre
Details
- Parcel number: 1147100040037
Construction
Type & style
- Home type: SingleFamily
- Architectural style: Ranch
- Property subtype: Single Family Residence
Materials
- Brick, Wood Siding
- Foundation: Slab
- Roof: Composition
Condition
- New construction: No
- Year built: 1983
Utilities & green energy
- Sewer: Public Sewer
- Water: Public, Water District
Green energy
- Energy efficient items: Attic Vents, Thermostat
Community & HOA
Community
- Subdivision: Windsong Sec 01
HOA
- Has HOA: Yes
- Amenities included: Paid Patrol, Playground, Pool, Tennis Court(s)
- HOA fee: $472 annually
Location
- Region: Houston
Financial & listing details
- Price per square foot: $160/sqft
- Tax assessed value: $247,493
- Annual tax amount: $5,557
- Date on market: 10/10/2026
- Listing terms: Cash,Conventional,FHA,VA Loan
- Road surface type: Concrete, Curbs, Gutters
Estimated market value
$268,400
$255,000 - $282,000
$1,870/mo
Price history
| Date | Event | Price |
|---|---|---|
| 10/10/2026 | Listed for sale | $275,000+161.9%$160/sqft |
Source:  HAR #50667527 Report a problem | ||
| 12/12/2009 | Listing removed | $105,000$61/sqft |
Source: Visual Tour #87017893 Report a problem | ||
| 6/20/2009 | Listed for sale | $105,000$61/sqft |
Source: Visual Tour #87017893 Report a problem | ||
| 4/7/2009 | Sold | -- |
Source: Agent Provided Report a problem | ||
| 3/4/2009 | Listed for sale | $105,000$61/sqft |
Source: Keller Williams Realty #87017893 Report a problem | ||
Public tax history
| Year | Property taxes | Tax assessment |
|---|---|---|
| 2025 | $1,573 +6.7% | $247,493 +4% |
| 2024 | $1,474 +20.2% | $237,974 -3.6% |
| 2023 | $1,227 +7.8% | $246,819 +6.1% |
| 2022 | $1,138 | $232,622 +30.6% |
| 2021 | -- | $178,086 +8.6% |
| 2020 | $1,057 +4.7% | $164,022 +6.3% |
| 2019 | $1,010 -63.9% | $154,259 +1.3% |
| 2018 | $2,796 | $152,330 |
| 2017 | $2,796 +10.9% | $152,330 +8.7% |
| 2016 | $2,522 +13.9% | $140,093 +5% |
| 2015 | $2,214 | $133,382 +17.3% |
| 2014 | $2,214 | $113,664 +21% |
| 2013 | -- | $93,971 -14.6% |
| 2012 | -- | $109,974 |
| 2011 | -- | $109,974 |
| 2010 | -- | $109,974 +6.9% |
| 2009 | -- | $102,844 -7.5% |
| 2008 | -- | $111,159 +5.5% |
| 2007 | -- | $105,324 +1.8% |
| 2006 | -- | $103,493 +5.6% |
| 2005 | -- | $98,000 |
| 2004 | -- | $98,000 |
| 2003 | -- | $98,000 +6.9% |
| 2002 | -- | $91,700 +6.8% |
| 2001 | -- | $85,900 +8.6% |
| 2000 | -- | $79,100 |
Find assessor info on the county website
Monthly payment
Est. payment
Payment breakdown
Explore the cost of this home by adjusting the details. Changes won't be saved.Climate risks
Neighborhood: 77084
Nearby schools
Schools provided by the listing agent
- Elementary: Wilson Elementary School (Cypress-Fairbanks)
- Middle: Watkins Middle School
- High: Cypress Lakes High School
Source: HAR. This data may not be complete. We recommend contacting the local school district to confirm school assignments for this home.

Similar homes
- $270,0003 bd2 ba1.5k sqft17302 Misty Cross Dr, Houston, TX 77084For Sale
 MLS ID #7469469, Kassie Simmons, Keller Williams Realty The Woodlands. HAR
- $--3 bd2 ba1.7k sqft18146 Lake Bend Dr, Houston, TX 77084Auction
 Auction.com 2
- $284,7504 bd2 ba2k sqft18079 Holly Forest Dr, Houston, TX 77084For Sale
 MLS ID #59759539, Walter J. Tarwid, RA Brokers. HAR
- $--3 bd2 ba1.4k sqft16718 Moary Firth Dr, Houston, TX 77084Auction
 ServiceLink Auction
