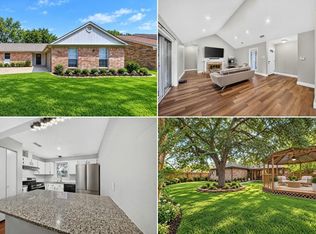
FANTASTIC 1 STORY! GREAT LOCATION ON OVERSIZED CUL-DE-SAC LOT! Private Setting with No Neighbors to One Side! Manicured Exterior with Covered Front Entry! Sought-After Split Plan Design! Impressive Tile Foyer - Opens to Large Vaulted Ceiling Family Room with Gas Log Fireplace, Laminate Flooring, & Stately Crown Millwork! Wonderful Eat-In Kitchen - Energy Efficient Gas Cooking + Handy Built-In Microwave - And Lots of Cabinetry & Counter Space! Refrigerator Included in Sale! Elegant Formal Dining Area - Great for Entertaining! King-Sized Master Suite with Laminate Flooring - Pretty Bath with Dual Sinks, Tile Flooring, Big Walk-In Closet, & Garden Tub/Shower Combo! Oversized Secondary Bedrooms - Both with Laminate Flooring! Guest Bath with Dual Sinks & Tile Flooring! Convenient Indoor Utility Room - Washer & Dryer Included! MASSIVE Backyard with Patio - AND Plenty of Room for Future Pool! Sprinkler System! Established Cy-Fair ISD Community with Clubhouse, Pool, Park, & Tennis Courts!
For sale
Price cut: $8K (10/20)
$249,000
5531 Ginger Bell Dr, Houston, TX 77084
3beds
1,598sqft
Single Family Residence
Built in 1991
0.27 Acres Lot
$251,600 Zestimate®
$156/sqft
$48/mo HOA
What's special
Gas log fireplaceLaminate flooringMassive backyard with patioHandy built-in microwaveTile flooringImpressive tile foyerElegant formal dining area
- 25 days
- 703
- 54
Likely to sell faster than
Zillow last checked:
Listing updated:
Listed by:
Heather Chavana TREC #0572638 281-440-7900,
eXp Realty LLC
Source: HAR,MLS#: 89088714
Facts & features
Interior
Bedrooms & bathrooms
- Bedrooms: 3
- Bathrooms: 2
- Full bathrooms: 2
Primary bedroom
- Level: First
- Area: 204
- Dimensions: 17x12
Bedroom
- Level: First
- Area: 154
- Dimensions: 14x11
Bedroom
- Level: First
- Area: 140
- Dimensions: 14x10
Dining room
- Level: First
- Area: 121
- Dimensions: 11x11
Family room
- Level: First
- Area: 323
- Dimensions: 19x17
Kitchen
- Level: First
- Area: 165
- Dimensions: 15x11
Utility room
- Level: First
- Area: 36
- Dimensions: 6x6
Heating
- Natural Gas
Cooling
- Ceiling Fan(s), Electric
Appliances
- Included: Disposal, Dryer, Refrigerator, Washer, Freestanding Oven, Gas Oven, Microwave, Free-Standing Range, Gas Range, Dishwasher
- Laundry: Electric Dryer Hookup, Washer Hookup
Features
- Crown Molding, High Ceilings, All Bedrooms Down, Primary Bed - 1st Floor, Split Plan, Walk-In Closet(s)
- Flooring: Laminate, Tile
- Windows: Window Coverings
- Number of fireplaces: 1
- Fireplace features: Gas Log
Interior area
- Total structure area: 1,598
- Total interior livable area: 1,598 sqft
Property
Parking
- Total spaces: 2
- Parking features: Attached, Garage Door Opener
- Attached garage spaces: 2
Features
- Stories: 1
- Patio & porch: Patio/Deck
- Exterior features: Sprinkler System
- Fencing: Back Yard
Lot
- Size: 0.27 Acres
- Features: Back Yard, Cul-De-Sac, Subdivided, 1/4 Up to 1/2 Acre
Details
- Parcel number: 1159320170011
Construction
Type & style
- Home type: SingleFamily
- Architectural style: Traditional
- Property subtype: Single Family Residence
Materials
- Brick, Wood Siding
- Foundation: Slab
- Roof: Composition
Condition
- New construction: No
- Year built: 1991
Utilities & green energy
- Sewer: Public Sewer
- Water: Water District
Community & HOA
Community
- Features: Subdivision Tennis Court
- Subdivision: Windsong
HOA
- Has HOA: Yes
- Amenities included: Clubhouse, Park, Playground, Pool, Tennis Court(s)
- HOA fee: $580 annually
Location
- Region: Houston
Financial & listing details
- Price per square foot: $156/sqft
- Tax assessed value: $246,467
- Annual tax amount: $5,533
- Date on market: 9/25/2026
- Listing terms: Cash,Conventional,FHA,VA Loan
- Exclusions: None
- Road surface type: Concrete, Curbs
Estimated market value
$251,600
$239,000 - $264,000
$1,875/mo
Price history
| Date | Event | Price |
|---|---|---|
| 10/20/2026 | Price change | $249,000-3.1%$156/sqft |
Source:  HAR #89088714 Report a problem | ||
| 9/25/2026 | Listed for sale | $257,000$161/sqft |
Source: HAR #89088714 Report a problem | ||
Public tax history
| Year | Property taxes | Tax assessment |
|---|---|---|
| 2025 | $30 | $246,467 +2.7% |
| 2024 | $30 | $239,904 -3.5% |
| 2023 | -- | $248,626 +6.3% |
| 2022 | $44 | $233,949 +30% |
| 2021 | -- | $179,943 +8.7% |
| 2020 | $30 | $165,551 +6.6% |
| 2019 | $30 -97.1% | $155,327 +1.9% |
| 2018 | $1,047 | $152,414 |
| 2017 | $1,047 +5.2% | $152,414 +9.5% |
| 2016 | $996 -8.9% | $139,211 +6.7% |
| 2015 | $1,093 | $130,506 +16.2% |
| 2014 | $1,093 | $112,312 +12.2% |
| 2013 | -- | $100,133 -6.7% |
| 2012 | -- | $107,361 |
| 2011 | -- | $107,361 |
| 2010 | -- | $107,361 |
| 2009 | -- | $107,361 -4.5% |
| 2007 | -- | $112,363 +6.3% |
| 2006 | -- | $105,700 |
| 2005 | -- | $105,700 |
| 2004 | -- | $105,700 |
| 2003 | -- | $105,700 +7.9% |
| 2002 | -- | $98,000 +3.9% |
| 2001 | -- | $94,300 +6.8% |
| 2000 | -- | $88,300 |
Find assessor info on the county website
Monthly payment
Est. payment
Payment breakdown
Explore the cost of this home by adjusting the details. Changes won't be saved.Climate risks
Neighborhood: 77084
Nearby schools
Schools provided by the listing agent
- Elementary: Wilson Elementary School (Cypress-Fairbanks)
- Middle: Watkins Middle School
- High: Cypress Lakes High School
Source: HAR. This data may not be complete. We recommend contacting the local school district to confirm school assignments for this home.


Similar homes
- $245,0003 bd2 ba1.4k sqft18142 Lake Bend Dr, Houston, TX 77084For Sale
 MLS ID #87547928, Crystal Loya-Herrera, Executive Texas Realty. HAR
- $--3 bd2 ba1.7k sqft18146 Lake Bend Dr, Houston, TX 77084Auction
 Auction.com 2
- $259,9003 bd2 ba1.7k sqft18142 River Sage Dr, Houston, TX 77084For Sale
 MLS ID #64982990, Juzer Presswala, Keller Williams Signature. HAR
- $256,0003 bd2 ba1.5k sqft18046 Garden Manor Dr, Houston, TX 77084For Sale
 MLS ID #41123825, Elisa Gonzalez, eXp Realty LLC. HAR
