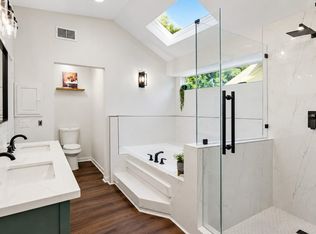
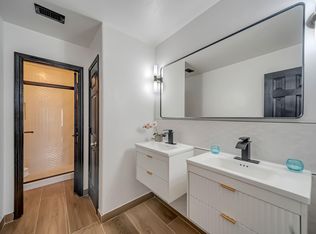
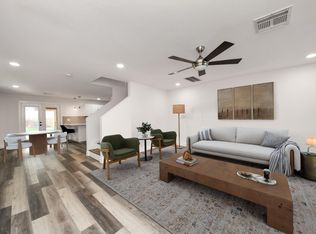
Welcome home! This beautifully renovated 3-bedroom, 2.5-bath residence combines modern finishes with everyday functionality and features a new roof installed in 2024. The thoughtfully designed floor plan offers a spacious first-floor primary suite, providing comfort and convenience. Both full bathrooms have been tastefully updated with stylish, contemporary walk-in showers. The open-concept living area is filled with natural light and showcases luxury vinyl plank flooring, fresh interior paint, and seamless flow into the fully remodeled kitchen. Designed to impress, the kitchen features brand-new stainless steel appliances, sleek countertops, and custom cabinetry. Upstairs, you'll find two generously sized secondary bedrooms, a versatile game room, and new carpet throughout. Every detail has been thoughtfully updated, making this home truly move-in ready. Don't miss the opportunity to own this exceptional home!
For sale
Price cut: $5K (8/3)
$265,000
17047 Carbridge Dr, Houston, TX 77084
3beds
1,814sqft
Single Family Residence
Built in 1984
4,181 Square Feet Lot
$260,200 Zestimate®
$146/sqft
$32/mo HOA
What's special
- 37 days
- 205
- 35
Zillow last checked:
Listing updated:
Listed by:
Jose Carmona TREC #0798532 832-294-5271,
The Sears Group,
Erik Portillo TREC #0813121 832-847-1859,
The Sears Group
Source: HAR,MLS#: 68966573
Facts & features
Interior
Bedrooms & bathrooms
- Bedrooms: 3
- Bathrooms: 3
- Full bathrooms: 2
- 1/2 bathrooms: 1
Primary bedroom
- Level: First
- Area: 156
- Dimensions: 12 x 13
Bedroom
- Level: Second
- Area: 110
- Dimensions: 11 x 10
Bedroom
- Level: Second
- Area: 110
- Dimensions: 11 x 10
Game room
- Level: Second
- Area: 110
- Dimensions: 10 x 11
Heating
- Natural Gas
Cooling
- Electric
Appliances
- Included: Microwave, Gas Range, Dishwasher
- Laundry: Electric Dryer Hookup, Gas Dryer Hookup, Washer Hookup
Features
- Primary Bed - 1st Floor
- Number of fireplaces: 1
Interior area
- Total structure area: 1,814
- Total interior livable area: 1,814 sqft
Property
Parking
- Total spaces: 2
- Parking features: Attached
- Attached garage spaces: 2
Features
- Stories: 2
Lot
- Size: 4,181 Square Feet
- Features: Subdivided, 0 Up To 1/4 Acre
Details
- Parcel number: 1159050040013
Construction
Type & style
- Home type: SingleFamily
- Architectural style: Traditional
- Property subtype: Single Family Residence
Materials
- Brick, Cement Siding
- Foundation: Slab
- Roof: Composition
Condition
- New construction: No
- Year built: 1984
Utilities & green energy
- Water: Water District
Community & HOA
Community
- Subdivision: Westglen
HOA
- Has HOA: Yes
- HOA fee: $380 annually
Location
- Region: Houston
Financial & listing details
- Price per square foot: $146/sqft
- Tax assessed value: $274,068
- Annual tax amount: $6,892
- Date on market: 7/28/2026
Estimated market value
$260,200
$247,000 - $273,000
$1,857/mo
Price history
| Date | Event | Price |
|---|---|---|
| 8/3/2026 | Price change | $265,000-1.9%$146/sqft |
Source:  HAR #68966573 Report a problem HAR #68966573 Report a problem | ||
| 8/1/2026 | Price change | $270,000+1.9%$149/sqft |
Source: HAR #68966573 Report a problem | ||
| 2/1/2025 | Pending sale | $265,000$146/sqft |
Source: HAR #87441263 Report a problem | ||
| 1/2/2025 | Listed for sale | $265,000-3.6%$146/sqft |
Source: HAR #87441263 Report a problem | ||
| 12/8/2024 | Listing removed | $275,000$152/sqft |
Source: HAR #37791127 Report a problem | ||
| 12/5/2024 | Listed for sale | $275,000$152/sqft |
Source: HAR #37791127 Report a problem | ||
| 11/21/2024 | Pending sale | $275,000$152/sqft |
Source: HAR #37791127 Report a problem | ||
| 9/28/2024 | Listed for sale | $275,000-3.5%$152/sqft |
Source: HAR #37791127 Report a problem | ||
| 9/25/2024 | Listing removed | $285,000$157/sqft |
Source:  HomeSmart #79425192 Report a problem HomeSmart #79425192 Report a problem | ||
| 8/28/2024 | Listed for sale | $285,000+26.7%$157/sqft |
Source: HAR #79425192 Report a problem | ||
| 6/18/2024 | Listing removed | -- |
Source: HAR #58245037 Report a problem | ||
| 4/11/2024 | Pending sale | $225,000$124/sqft |
Source: HAR #58245037 Report a problem | ||
| 3/19/2024 | Listed for sale | $225,000$124/sqft |
Source: HAR #58245037 Report a problem | ||
| 3/24/2021 | Listing removed | -- |
Source: Owner Report a problem | ||
| 2/4/2019 | Listing removed | $1,300$1/sqft |
Source: Owner Report a problem | ||
| 12/4/2018 | Listed for rent | $1,300+4%$1/sqft |
Source: Owner Report a problem | ||
| 11/29/2017 | Listing removed | $1,250$1/sqft |
Source: Owner Report a problem | ||
| 11/15/2017 | Listed for rent | $1,250$1/sqft |
Source: Owner Report a problem | ||
Public tax history
| Year | Property taxes | Tax assessment |
|---|---|---|
| 2025 | $2,121 +17% | $274,068 +14.4% |
| 2024 | $1,813 +10.1% | $239,667 |
| 2023 | $1,647 +25.7% | $239,667 +26.8% |
| 2022 | $1,310 | $189,010 +23.7% |
| 2021 | -- | $152,797 -2.3% |
| 2020 | $1,206 +10.2% | $156,339 +12% |
| 2019 | $1,095 -70.6% | $139,593 +1.1% |
| 2018 | $3,719 | $138,115 +14.2% |
| 2017 | $3,719 +7.4% | $120,900 +7.4% |
| 2016 | $3,464 +40.4% | $112,592 |
| 2015 | $2,467 | $112,592 +43.5% |
| 2014 | $2,467 | $78,480 +35.9% |
| 2013 | -- | $57,752 |
| 2012 | -- | $57,752 |
| 2011 | -- | $57,752 |
| 2010 | -- | $57,752 -41.6% |
| 2009 | -- | $98,886 |
| 2007 | -- | $98,886 +1.1% |
| 2006 | -- | $97,853 +6.7% |
| 2005 | -- | $91,700 |
| 2004 | -- | $91,700 +3.5% |
| 2003 | -- | $88,600 +8.4% |
| 2002 | -- | $81,700 +10% |
| 2001 | -- | $74,300 +9.9% |
| 2000 | -- | $67,600 |
Find assessor info on the county website
Monthly payment
Est. payment
Payment breakdown
Explore the cost of this home by adjusting the details. Changes won't be saved.Climate risks
Neighborhood: 77084
Nearby schools
Schools provided by the listing agent
- Elementary: Tipps Elementary School
- Middle: Watkins Middle School
- High: Cypress Lakes High School
Source: HAR. This data may not be complete. We recommend contacting the local school district to confirm school assignments for this home.


Similar homes
- $269,0003 bd2 ba1.6k sqft1714 Foxlake Dr, Houston, TX 77084For Sale
 MLS ID #98105834, Uyen Truong, Keller Williams Signature. HAR
 - $279,9004 bd3 ba1.9k sqft18726 Dennington Dr, Katy, TX 77449For Sale
 MLS ID #88072721, Eliuska Chivas Vegue, Step Real Estate. HAR
 - $254,9904 bd3 ba1.7k sqft1407 Plumwood Dr, Houston, TX 77014For Sale
 MLS ID #95524704, Grecia Berrios, Realty Of America, LLC. HAR
 - $269,9903 bd4 ba2.2k sqft7826 Maverick Trace Ln, Cypress, TX 77433For Sale
 MLS ID #84800055, Grecia Berrios, Realty Of America, LLC. HAR
