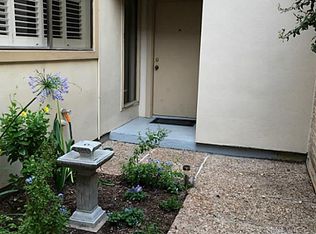
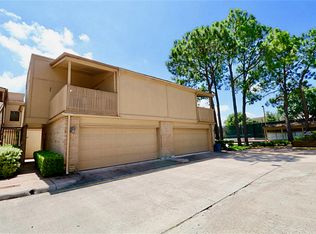
LOCATION, Sophisticated,Fully remodeled 2-car attached garage townhome in Gated Spring Branch Community located in heart of Energy Corridor. The expensive Open concept main level features soaring ceiling, abundant natural light, and elegant living and dining apace that flows to private patio. All bedrooms are located on the 2Nd floor. Convenient access to major freeway I-10, Beltway 8, Minutes away from Katy, City Center, Memorial Mall, Memorial Herman Hospital, Tully stadium, Galleria. Walking distance & Zoned to top rated Spring Branch Schools. Enjoy community tennis courts, Pool & Club house. A perfect home for every day family living, entertainment & family gathering. Vacant, Ready to move in.
For sale
$279,000
880 Tully Rd APT 3, Houston, TX 77079
3beds
2,100sqft
Townhouse
Built in 1975
2,430 Square Feet Lot
$267,300 Zestimate®
$133/sqft
$267/mo HOA
What's special
- 22 days
- 426
- 43
Likely to sell faster than
Zillow last checked:
Listing updated:
Listed by:
Sharareh Shirvani TREC #0492517 713-443-3880,
REALM Real Estate Professionals - West Houston
Source: HAR,MLS#: 74108716
Facts & features
Interior
Bedrooms & bathrooms
- Bedrooms: 3
- Bathrooms: 3
- Full bathrooms: 2
- 1/2 bathrooms: 1
Primary bedroom
- Level: Second
- Area: 459
- Dimensions: 27x17
Bedroom
- Level: Second
- Area: 144
- Dimensions: 12x12
Bedroom
- Level: Second
- Area: 1356
- Dimensions: 12x113
Breakfast
- Level: First
Dining room
- Level: First
- Area: 104
- Dimensions: 8x13
Family room
- Level: First
- Area: 336
- Dimensions: 16x21
Kitchen
- Level: First
- Area: 216
- Dimensions: 12x18
Heating
- Electric
Cooling
- Ceiling Fan(s), Electric
Appliances
- Included: Disposal, Microwave, Dishwasher
Features
- 3 Bedrooms Up
- Number of fireplaces: 1
Interior area
- Total structure area: 2,100
- Total interior livable area: 2,100 sqft
Property
Parking
- Parking features: Electric Gate, Attached, Additional Parking, Auto Garage Door Opener
- Has attached garage: Yes
Features
- Levels: Levels 1 and 2
- Stories: 2
Lot
- Size: 2,430 Square Feet
Details
- Parcel number: 1060370010003
Construction
Type & style
- Home type: Townhouse
- Architectural style: Contemporary
- Property subtype: Townhouse
Materials
- Brick
- Foundation: Slab
- Roof: Composition
Condition
- New construction: No
- Year built: 1975
Utilities & green energy
- Sewer: Public Sewer
- Water: Public
Community & HOA
Community
- Subdivision: Villa Verde R/P
HOA
- Amenities included: Pool, Tennis Court(s)
- HOA fee: $267 monthly
Location
- Region: Houston
Financial & listing details
- Price per square foot: $133/sqft
- Tax assessed value: $217,877
- Annual tax amount: $4,731
- Date on market: 9/3/2026
- Listing terms: Cash,Conventional,FHA,Investor
- Road surface type: Asphalt
Estimated market value
$267,300
$254,000 - $281,000
$2,328/mo
Price history
| Date | Event | Price |
|---|---|---|
| 9/13/2026 | Listed for sale | $279,000$133/sqft |
Source:  HAR #74108716 Report a problem HAR #74108716 Report a problem | ||
Public tax history
| Year | Property taxes | Tax assessment |
|---|---|---|
| 2025 | $2,501 +5.6% | $217,877 +3.8% |
| 2024 | $2,369 +1.2% | $210,000 -5.4% |
| 2023 | $2,339 +16.8% | $222,069 +18.5% |
| 2022 | $2,003 | $187,367 +17.3% |
| 2021 | -- | $159,773 |
| 2020 | $1,863 -0.2% | $159,773 +1.4% |
| 2019 | $1,867 -54.7% | $157,569 |
| 2018 | $4,119 | $157,569 |
| 2017 | $4,119 +1% | $157,569 +1% |
| 2016 | $4,080 +18.1% | $155,948 |
| 2015 | $3,455 | $155,948 +20.2% |
| 2014 | $3,455 | $129,793 +30.7% |
| 2013 | -- | $99,287 |
| 2012 | -- | $99,287 +11.2% |
| 2011 | -- | $89,303 |
| 2010 | -- | $89,303 -22.5% |
| 2009 | -- | $115,255 +5.1% |
| 2007 | -- | $109,677 +0.6% |
| 2006 | -- | $109,045 +7.6% |
| 2005 | -- | $101,300 |
Find assessor info on the county website
Monthly payment
Est. payment
Payment breakdown
Explore the cost of this home by adjusting the details. Changes won't be saved.Climate risks
Neighborhood: Memorial
Nearby schools
Schools provided by the listing agent
- Elementary: Thornwood Elementary School
- Middle: Spring Forest Middle School
- High: Stratford High School (Spring Branch)
Source: HAR. This data may not be complete. We recommend contacting the local school district to confirm school assignments for this home.
Similar homes
- $299,9903 bd3 ba2k sqft12907 Trail Hollow Dr #2907, Houston, TX 77079For Sale
 MLS ID #91760581, Yolanda Balmaceda, Keller Williams Memorial. HAR
 - $345,0003 bd4 ba2.4k sqft608 N Eldridge Pkwy, Houston, TX 77079For Sale
 MLS ID #19251638, Kelly Stewart, Compass RE Texas, LLC - Houston. HAR
 - $225,0002 bd3 ba1.5k sqft724 Country Place Dr APT E, Houston, TX 77079For Sale
 MLS ID #79753177, Priyanka Johri, Woodlands Eco Realty. HAR
 - $275,0003 bd3 ba1.8k sqft6351 Briar Rose Dr #149, Houston, TX 77057For Sale
 MLS ID #12514841, Jill Almai, Compass RE Texas, LLC - The Heights. HAR
