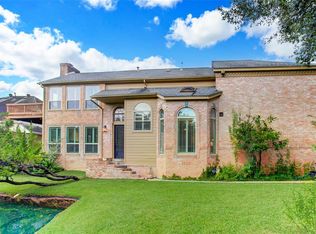
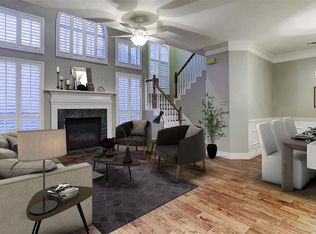
Welcome home to this beautifully updated 4-bedroom, 2.5-bath home nestled in the highly desirable Lake at Stonehenge community in Houston’s Energy Corridor. Featuring soaring ceilings, abundant natural light, luxury-style flooring, and an open-concept layout, this move-in ready home offers the perfect blend of comfort and elegance. The spacious living area flows seamlessly into the updated kitchen complete with expansive counter space, abundant cabinetry, and a bright breakfast area overlooking the backyard. Relax in the oversized primary suite featuring a spa-inspired bathroom with dual vanities, granite countertops, an oversized walk-in shower, and additional walk-in closet space. Upstairs offers spacious secondary bedrooms, custom built-in shelving, and a versatile loft perfect for a game room, office, or media space. Located near shopping, dining, parks.
For sale
Price cut: $5K (8/10)
$345,000
12929 Kingsbridge Ln, Houston, TX 77077
4beds
2,416sqft
Single Family Residence
Built in 1984
4,639 Square Feet Lot
$340,900 Zestimate®
$143/sqft
$70/mo HOA
What's special
Abundant natural lightCustom built-in shelvingGranite countertopsOversized walk-in showerSoaring ceilingsExpansive counter spaceAdditional walk-in closet space
- 140 days
- 741
- 62
Zillow last checked:
Listing updated:
Listed by:
Rickey Chavez TREC #0683514 832-541-7545,
Better Homes and Gardens Real Estate Gary Greene - Cypress,
Brittany Lawrence TREC #0741625 832-775-5409,
Better Homes and Gardens Real Estate Gary Greene - Cypress
Source: HAR,MLS#: 51987720
Facts & features
Interior
Bedrooms & bathrooms
- Bedrooms: 4
- Bathrooms: 3
- Full bathrooms: 2
- 1/2 bathrooms: 1
Primary bedroom
- Level: First
- Area: 264
- Dimensions: 12x22
Bedroom
- Level: Second
- Area: 144
- Dimensions: 12x12
Bedroom
- Level: Second
- Area: 140
- Dimensions: 14x10
Bedroom
- Level: Second
- Area: 154
- Dimensions: 11x14
Other
- Level: Second
- Area: 60
- Dimensions: 12x5
Den
- Level: Second
- Area: 340
- Dimensions: 20x17
Dining room
- Level: First
- Area: 130
- Dimensions: 13x10
Kitchen
- Level: First
- Area: 216
- Dimensions: 18x12
Living room
- Level: First
- Area: 440
- Dimensions: 22x20
Utility room
- Level: First
- Area: 49
- Dimensions: 7x7
Heating
- Electric
Cooling
- Ceiling Fan(s), Electric
Appliances
- Included: Disposal, Electric Oven, Microwave, Electric Range, Dishwasher
- Laundry: Electric Dryer Hookup, Washer Hookup
Features
- Formal Entry/Foyer, High Ceilings, 3 Bedrooms Up, Primary Bed - 1st Floor, Walk-In Closet(s)
- Flooring: Laminate
- Number of fireplaces: 1
- Fireplace features: Electric
Interior area
- Total structure area: 2,416
- Total interior livable area: 2,416 sqft
Property
Parking
- Total spaces: 2
- Parking features: Attached, Garage Door Opener
- Attached garage spaces: 2
Features
- Stories: 2
Lot
- Size: 4,639 Square Feet
- Features: Other, Subdivided, 0 Up To 1/4 Acre
Details
- Parcel number: 1157810020055
Construction
Type & style
- Home type: SingleFamily
- Architectural style: Traditional
- Property subtype: Single Family Residence
Materials
- Brick, Other
- Foundation: Slab
- Roof: Composition
Condition
- New construction: No
- Year built: 1984
Utilities & green energy
- Sewer: Public Sewer
- Water: Public
Green energy
- Energy efficient items: Thermostat
Community & HOA
Community
- Subdivision: Lake At Stonehenge
HOA
- Has HOA: Yes
- Amenities included: Picnic Area, Pond, Pool
- HOA fee: $840 annually
Location
- Region: Houston
Financial & listing details
- Price per square foot: $143/sqft
- Tax assessed value: $373,205
- Annual tax amount: $7,931
- Date on market: 5/23/2026
- Ownership: Full Ownership
Estimated market value
$340,900
$324,000 - $358,000
$2,761/mo
Price history
| Date | Event | Price |
|---|---|---|
| 8/10/2026 | Price change | $345,000-1.4%$143/sqft |
Source:  HAR #51987720 Report a problem HAR #51987720 Report a problem | ||
| 7/16/2026 | Price change | $350,000-1.4%$145/sqft |
Source: HAR #51987720 Report a problem | ||
| 6/11/2026 | Listed for sale | $355,000$147/sqft |
Source: HAR #51987720 Report a problem | ||
| 6/7/2026 | Pending sale | $355,000$147/sqft |
Source: HAR #51987720 Report a problem | ||
| 5/23/2026 | Listed for sale | $355,000-2.7%$147/sqft |
Source: HAR #51987720 Report a problem | ||
| 4/22/2026 | Listing removed | $364,900$151/sqft |
Source: HAR #5455769 Report a problem | ||
| 4/6/2026 | Listing removed | $2,499$1/sqft |
Source: Zillow Rentals Report a problem | ||
| 2/25/2026 | Price change | $364,900-1.4%$151/sqft |
Source: HAR #5455769 Report a problem | ||
| 2/10/2026 | Price change | $369,900-1.3%$153/sqft |
Source: HAR #5455769 Report a problem | ||
| 1/31/2026 | Listed for sale | $374,900$155/sqft |
Source: HAR #5455769 Report a problem | ||
| 1/21/2026 | Pending sale | $374,900$155/sqft |
Source: HAR #5455769 Report a problem | ||
| 12/2/2025 | Price change | $374,900-2.6%$155/sqft |
Source: HAR #5455769 Report a problem | ||
| 11/13/2025 | Price change | $2,499-3.8%$1/sqft |
Source: Zillow Rentals Report a problem | ||
| 11/11/2025 | Price change | $2,599+4%$1/sqft |
Source:  HAR #32078310 Report a problem HAR #32078310 Report a problem | ||
| 11/7/2025 | Price change | $2,499-3.8%$1/sqft |
Source: Zillow Rentals Report a problem | ||
| 10/22/2025 | Price change | $2,599-1.9%$1/sqft |
Source: Zillow Rentals Report a problem | ||
| 9/23/2025 | Listed for sale | $384,900-12.9%$159/sqft |
Source: HAR #5455769 Report a problem | ||
| 9/10/2025 | Listed for rent | $2,650-11.7%$1/sqft |
Source: Zillow Rentals Report a problem | ||
| 9/1/2025 | Listing removed | $3,000$1/sqft |
Source: HAR #18888577 Report a problem | ||
| 8/7/2025 | Price change | $3,000-6.3%$1/sqft |
Source: HAR #18888577 Report a problem | ||
| 4/15/2025 | Listed for rent | $3,200$1/sqft |
Source: HAR #18888577 Report a problem | ||
| 2/20/2025 | Price change | $442,000-1.8%$183/sqft |
Source: HAR #54515644 Report a problem | ||
| 2/10/2025 | Price change | $450,000-5.3%$186/sqft |
Source: HAR #54515644 Report a problem | ||
| 1/24/2025 | Price change | $475,000-0.6%$197/sqft |
Source: HAR #54515644 Report a problem | ||
| 1/11/2025 | Listed for sale | $478,000$198/sqft |
Source: HAR #54515644 Report a problem | ||
Public tax history
| Year | Property taxes | Tax assessment |
|---|---|---|
| 2025 | $7,931 -0.8% | $373,205 -2.3% |
| 2024 | $7,992 +1.5% | $381,957 -2.3% |
| 2023 | $7,874 +4% | $390,819 +9.2% |
| 2022 | $7,573 | $357,730 +29.6% |
| 2021 | -- | $275,959 -20.5% |
| 2020 | $7,824 -2.6% | $347,275 +4.7% |
| 2019 | $8,029 +369.2% | $331,577 +25.8% |
| 2018 | $1,711 | $263,500 -14.8% |
| 2017 | $1,711 +21% | $309,243 |
| 2016 | $1,414 -9.9% | $309,243 |
| 2015 | $1,569 | $309,243 +20.3% |
| 2014 | $1,569 | $257,146 +22.2% |
| 2013 | -- | $210,384 |
| 2012 | -- | $210,384 |
| 2011 | -- | $210,384 |
| 2010 | -- | $210,384 |
| 2009 | -- | $210,384 +10.6% |
| 2007 | -- | $190,274 -3.3% |
| 2005 | -- | $196,700 +2.7% |
| 2004 | -- | $191,600 +10% |
| 2003 | -- | $174,200 +2.7% |
| 2002 | -- | $169,600 +9.1% |
| 2001 | -- | $155,500 +10% |
| 2000 | -- | $141,400 |
Find assessor info on the county website
Monthly payment
Est. payment
Payment breakdown
Explore the cost of this home by adjusting the details. Changes won't be saved.Climate risks
Neighborhood: Eldridge - West Oaks
Nearby schools
Schools provided by the listing agent
- Elementary: Daily Elementary School
- Middle: West Briar Middle School
- High: Westside High School
Source: HAR. This data may not be complete. We recommend contacting the local school district to confirm school assignments for this home.
Similar homes
- $372,0003 bd2 ba2.1k sqft14122 Woodnook Dr, Houston, TX 77077For Sale
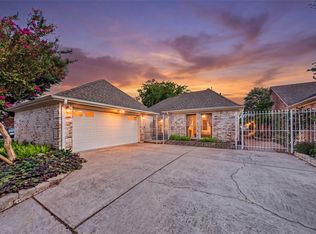 MLS ID #37693500, Grace Liu, Excellent Properties, Inc.. HAR
 - $310,0004 bd3 ba2.4k sqft12818 Huntington Field Dr, Houston, TX 77099For Sale
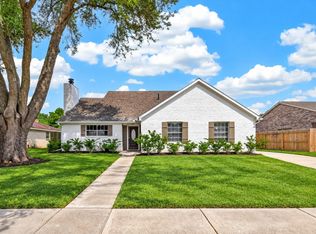 MLS ID #86291890, Shirley Castellanos Valadez, HomeSmart. HAR
 - $350,0004 bd3 ba2.2k sqft3655 Royal Royce Dr, Houston, TX 77042For Sale
 MLS ID #36740640, Nam Vu, eXp Realty LLC. HAR
 - $450,0004 bd3 ba2.1k sqft1023 Forest Home Dr, Houston, TX 77077For Sale
 MLS ID #50495508, Gregg Engle, RE/MAX Signature. HAR
